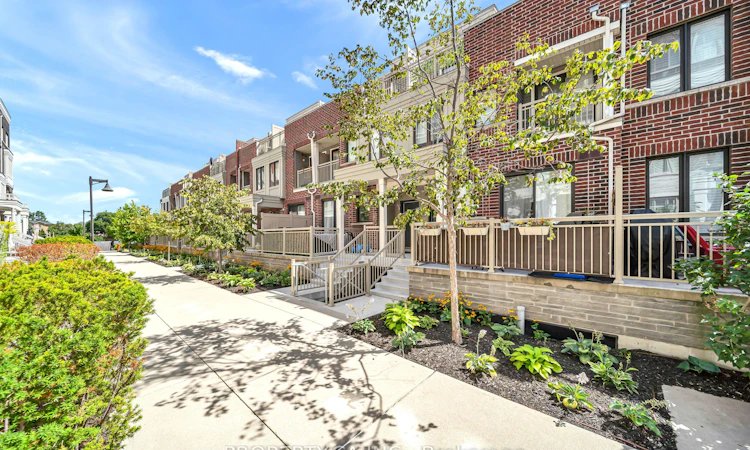
For Sale: 7-135 Long Branch Avenue, Toronto, ON - REW
Boost your listing
Listing featured. Your listing will be featured on REW.
View featured placement
$950,000
3 + 3 bd 3 ba 1200 - 1399 sf Townhouse

7 - 135 Long Branch AvenueToronto, ON, M8W 0A9

Long Branch
  • 3 + 3 Bed
  • 3 Bath
  • 1200 - 1399 Sqft
  • Townhouse

About this home

Welcome to Unit 7 at 135 Long Branch Ave, a thoughtfully updated 3-bed, 3-bath multi-level town home in the heart of Long Branch, with no neighbours directly above or below. The open -concept main level features 9-ft ceilings, pot lights and new flooring (Apr '25), flowing from the kitchen and dining area to the living space and private patio. The kitchen offers quartz counters, breakfast-bar seating, gas stove, under-cabinet lighting, Samsung fridge (Feb'24) and LG QuadWash dishwasher (Jan '25), plus an updated powder room. The second level features two well-proportioned bedrooms, new flooring (Nov '23), custom closet storage, bedroom-level laundry and an updated 4-piece bath with new vanity, tile and tub/shower with glass enclosure. One bedroom also opens to a private balcony.The entire upper level is dedicated to the primary retreat, featuring a wood-fluted feature wall, custom walk-in closet, hanging bedside lighting and private turf-lined terrace. The renovated ensuite (Nov '23) includes a walk-in shower with built-in niche, double vanity, dual mirrored medicine cabinets and generous storage. Enjoy three private outdoor spaces, plus direct access from the home to underground parking, with your parking space right outside the entrance and an oversized private storage room immediately adjacent. Steps from the waterfront, parks and trails, with groceries, cafés, restaurants, shops and everyday essentials within an easy walk. Long Branch GO, TTC and MiWay are nearby, with quick access to the Gardiner and Hwy 427. Sherway Gardens, Costco and IKEA are just minutes away.Thoughtfully updated, functional and move-in ready, with exceptional storage, outdoor space and privacy for condo-town home living.
Listed by: Paras. P. Bhatia, Broker, PROPERTY.CA INC.

Home facts and features

Price details
List Price
Gross Taxes for 2026
$3,760
Strata Maintenance Fees
$402
Home facts
Bedrooms
3 + 3
Full Bathrooms
3
Parking Spaces
1
Parking Details
Underground
Property Type
Townhouse
Exterior Finish
Brick
Heating Type
Forced Air, Gas
Cooling
Central Air
Features
In-Suite Laundry, Lake/Pond, Library, Marina, Park, Public Transit, School Bus Route, Smoke Detector
Amenities
BBQs Allowed, Bike Storage, Building Insurance Included, Common Elements Included, Visitor Parking
Community
Agent details
Primary Agent
Primary Broker
PROPERTY.CA INC.
Listing details
Days on REW
1 Day
MLS® Number
W13748736
Source
Toronto Real Estate Board
Is this your listing? Help it to stand out.

Mortgage Calculator

Estimated Payments
Purchase Price
Mortgage Total
Down Payment
Amortization
25 Years
Interest Rate
3.99%

Connect with our mortgage partner

REW Money

REW Money

REW Money

Connect with a mortgage expert

The displayed rates are provided as guidance only, are not guaranteed, or are to be considered an approval of credit. Approval will be based solely on your personal situation. You are encouraged to speak with a Mortgage Professional for the most accurate information and to determine your eligibility.

Property Insights

Christ the King Catholic School
  • Catholic
  • JK - 8
James S Bell Junior Middle School
  • Public
  • JK - 8
Sir Adam Beck Junior School
  • Public
  • JK - 5
Twentieth Street Junior School
  • Public
  • JK - 5
Lakeshore Collegiate Institute
  • Public
  • 9 - 12
The Holy Trinity Catholic School
  • Catholic
  • K - 8
Father John Redmond Catholic Secondary School
  • Catholic
  • 9 - 12
New Haven Learning Centre
  • Private
  • JK - 12
Lanor Junior Middle School
  • Public
  • JK - 8
St Ambrose Catholic School
  • Catholic
  • JK - 8
School catchments and distances are intended to be used as reference only. To verify enrolment eligibility for a property, contact the school directly.Report Incorrect Info
Listing data is subject to copyright, disclaimer, and additional requirements from the data provider. See our Terms of Use for terms applicable to this listing. Listing data was last updated on 2026-09-05.
We use cookies and other technologies for functionality, security, and to provide you with a personalized experience on our online services. By continuing to use our online services, you agree to our Privacy Policy and Terms of Use. For information on how to adjust your privacy settings, visit our Cookie Policy.
Dismiss

