For Sale: 7-1102 Loggers Run, Barrie, ON - REW
Boost your listing
Listing featured. Your listing will be featured on REW.
View featured placement
$275,000
2 bd 1 ba 1000 - 1198 sf Apt/Condo
7-1102 Loggers Run
Street ViewDirections

7 - 1102 Loggers RunBarrie, ON, L4N 7K1

Ardagh
  • 2 Bed
  • 1 Bath
  • 1000 - 1198 Sqft
  • Apt/Condo

About this home

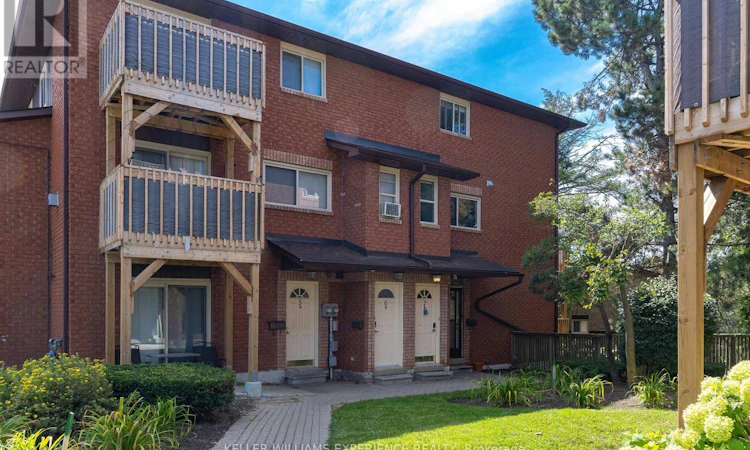
Welcome to this bright and inviting 2-storey condo townhouse in Barrie's sought-after Ardagh neighbourhood. Offering just under 1,200 sq. ft. of comfortable living space, this home is a great option for first-time buyers or anyone looking for low-maintenance living in a fantastic location.The main floor features a bright open-concept living and dining area with a walkout to your private, tree-lined balcony - the perfect spot for morning coffee or relaxing at the end of the day. The kitchen is practical and open to the living space, with the added convenience of main-floor laundry.Upstairs, you'll find two spacious bedrooms. The oversized primary bedroom was originally two separate bedrooms and can easily be converted back, offering flexibility for those needing an additional bedroom. The second bedroom is well sized and ideal for guests, family, or a home office.Enjoy an owned parking space just steps from your front door and easy access to visitor parking.Located close to shopping, restaurants, grocery stores, parks, and transit, with Highway 400, Allandale Waterfront GO Station, Kempenfelt Bay, Centennial Beach, and downtown Barrie all just minutes away.Low monthly maintenance fees include water, building insurance, parking, and access to the community recreation centre with an exercise room, outdoor pool, tennis courts, and basketball courts.A great home, a great location, and the flexibility to make the space your own. (id:63626)
Listed by: MATTHEW KLONOWSKI, Broker, KELLER WILLIAMS EXPERIENCE REALTY

Home facts and features

Price details
List Price
Gross Taxes for 2025
$2,216
Strata Maintenance Fees
$432 Monthly
Home facts
Bedrooms
2
Full Bathrooms
1
Parking Spaces
1
Parking Details
No Garage
Property Type
Apt/Condo
Title
Condo/Strata
Exterior Finish
Brick
Heating Type
Baseboard heaters, Electric
Features
Balcony
Appliances
Dryer, Refrigerator, Stove, Washer, Window Coverings
Community
Agent details
Primary Agent
Primary Broker
KELLER WILLIAMS EXPERIENCE REALTY
Secondary Agent
JAY MCNABB
Secondary Broker
KELLER WILLIAMS EXPERIENCE REALTY
Tertiary Agent
RHYS WILLIAMS
Tertiary Broker
KELLER WILLIAMS EXPERIENCE REALTY
Listing details
Days on REW
1 Day
MLS® Number
S13792836
Source
Canadian Real Estate Association

Is this your listing? Help it to stand out.

Mortgage Calculator

Estimated Payments
Purchase Price
Mortgage Total
Down Payment
Amortization
25 Years
Interest Rate
3.99%

Connect with our mortgage partner

Frank Mortgage

Frank Mortgage

Canada's No Fee Mortgage Marketplace

Online mortgage broker offering quick and simple access to Canada's top lenders

Connect with a mortgage expert

The displayed rates are provided as guidance only, are not guaranteed, or are to be considered an approval of credit. Approval will be based solely on your personal situation. You are encouraged to speak with a Mortgage Professional for the most accurate information and to determine your eligibility.

Property Insights

Heritage Christian Academy
  • Private
  • Pre-K - 12
Ferndale Woods Elementary School
  • Public
  • JK - 8
Innisdale Secondary School
  • Public
  • 9 - 12
Trillium Woods Elementary Public School
  • Public
  • JK - 8
St John Vianney School
  • Catholic
  • JK - 8
Allandale Heights Public School
  • Public
  • JK - 8
Near North Adventist Christian School
  • Private
  • K - 12
St Catherine of Siena School
  • Catholic
  • JK - 8
Holly Meadows Elementary School
  • Public
  • JK - 8
Unity Christian High School
  • Private
  • 9 - 12
School catchments and distances are intended to be used as reference only. To verify enrolment eligibility for a property, contact the school directly.Report Incorrect Info
Listing data is subject to copyright, disclaimer, and additional requirements from the data provider. See our Terms of Use for terms applicable to this listing. Listing data was last updated on 2026-09-16.
We use cookies and other technologies for functionality, security, and to provide you with a personalized experience on our online services. By continuing to use our online services, you agree to our Privacy Policy and Terms of Use. For information on how to adjust your privacy settings, visit our Cookie Policy.
Dismiss

