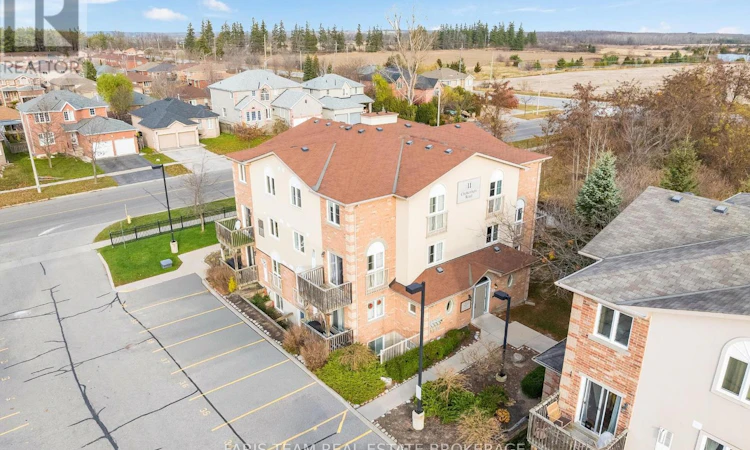
For Sale: 7-11 Cheltenham Road, Barrie, ON - REW
Boost your listing
Listing featured. Your listing will be featured on REW.
View featured placement
$449,000
3 bd • 2 ba • 1400 - 1598 sf • Townhouse
7-11 Cheltenham Road
Street ViewDirections

7 - 11 Cheltenham RoadBarrie, ON, L4M 0E7

Georgian Drive
  • 3 Bed
  • 2 Bath
  • 1400 - 1598 Sqft
  • Townhouse

About this home

Top 5 Reasons You Will Love This Condo: 1) Inviting three bedroom condo townhome ideally situated in a desirable North Barrie neighbourhood just minutes from Royal Victoria Regional Health Centre, Georgian College, shopping, restaurants, and everyday amenities, while nearby Kempenfelt Bay and Johnson's Beach offer wonderful opportunities to enjoy Barrie's beautiful waterfront and outdoor recreation 2) Step inside to a bright and spacious open-concept main level where the kitchen, dining, and living areas flow seamlessly together, highlighted by a beautifully appointed kitchen with quartz countertops and stainless-steel appliances, a walkout to a private balcony ideal for relaxing outdoors, and the added convenience of in-suite laundry and a main level powder room, creating a functional and welcoming space for everyday living and entertaining 3) Retreat to the comfortable upper level featuring three generously sized bedrooms, each complete with an oversized closet, complemented by a four-piece main bathroom, while the versatile third bedroom presents the flexibility to accommodate a growing family, create a dedicated home office, or provide a welcoming space for overnight guests 4) Embrace the ease of low-maintenance condo living with a thoughtfully designed layout offering comfort, functionality, and flexibility, making this an excellent opportunity for first-time buyers, young families, downsizers, or investors seeking a well-appointed property in a convenient and established community 5) Appreciate the everyday convenience of an owned parking space located just outside your front door, providing easy access when coming and going, while the welcoming, family-friendly neighbourhood offers a wonderful sense of community and a peaceful setting to call home, all within easy reach of North Barrie's schools, parks, shopping, and recreational amenities. 1,427 fin.sq.ft. (id:63626)
Listed by: MARK FARIS, Broker, FARIS TEAM REAL ESTATE BROKERAGE

Home facts and features

Price details
List Price
Gross Taxes for 2026
$3,345
Strata Maintenance Fees
$672 Monthly
Home facts
Bedrooms
3
Full Bathrooms
1
Partial Bathrooms
1
Parking Spaces
1
Parking Details
No Garage
Property Type
Townhouse
Title
Condo/Strata
Exterior Finish
Brick, Stucco
Heating Type
Forced air, Natural gas
Cooling
Central air conditioning
Features
Balcony, Carpet Free, In suite Laundry, Storage - Locker
Appliances
Dishwasher, Dryer, Microwave, Refrigerator, Stove, Washer, Water softener, Window Coverings
Community
Agent details
Primary Agent
Primary Broker
FARIS TEAM REAL ESTATE BROKERAGE
Secondary Agent
RYAN CREWSON
Secondary Broker
FARIS TEAM REAL ESTATE BROKERAGE
Listing details
Days on REW
1 Day
MLS® Number
S14201110
Source
Canadian Real Estate Association
Is this your listing? Help it to stand out.

Mortgage Calculator

provided by REW Digital Ltd
Estimated Payments
Purchase Price
Mortgage Total
Down Payment
Amortization
25 Years
Interest Rate
3.99%

Connect with our mortgage partner

Frank Mortgage

Frank Mortgage

Canada's No Fee Mortgage Marketplace

Online mortgage broker offering quick and simple access to Canada's top lenders – compare rates and complete your mortgage in a secure online environment

Connect with a mortgage expert

The displayed rates are provided as guidance only, are not guaranteed, or are to be considered an approval of credit. Approval will be based solely on your personal situation. You are encouraged to speak with a Mortgage Professional for the most accurate information and to determine your eligibility.

Property Insights

Eastview Secondary School
  • Public
  • 9 - 12
Johnson Street Public School
  • Public
  • JK - 8
St Monicas School
  • Catholic
  • JK - 8
Sevenoaks Academy
  • Private
  • JK - 8
Steele Street Public School
  • Public
  • JK - 8
Maple Grove Public School
  • Public
  • JK - 8
Codrington Public School
  • Public
  • JK - 8
ÉÉC Frère-André
  • Catholic
  • JK - 6
St Joseph's School
  • Catholic
  • 9 - 12
Monsignor Clair School
  • Catholic
  • JK - 8
School catchments and distances are intended to be used as reference only. To verify enrolment eligibility for a property, contact the school directly.Report Incorrect Info
Listing data is subject to copyright, disclaimer, and additional requirements from the data provider. See our Terms of Use for terms applicable to this listing. Listing data was last updated on 2026-11-21.
We use cookies and other technologies for functionality, security, and to provide you with a personalized experience on our online services. By continuing to use our online services, you agree to our Privacy Policy and Terms of Use. For information on how to adjust your privacy settings, visit our Cookie Policy.
Dismiss