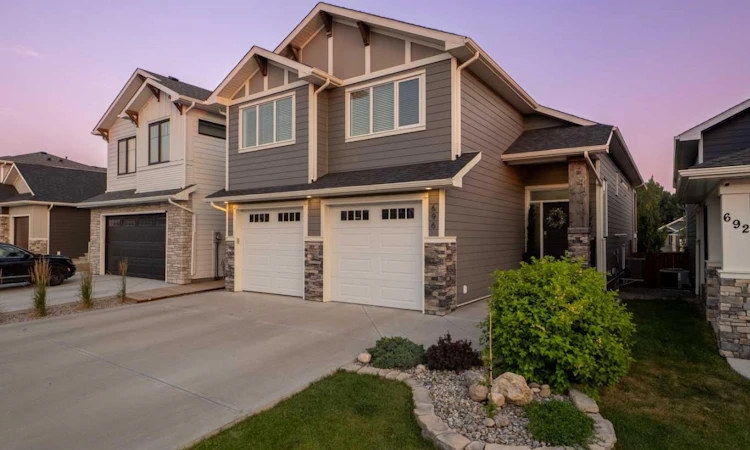
For Sale: 696 Sixmile Crescent S, Lethbridge, AB - REW
Boost your listing
Listing featured. Your listing will be featured on REW.
View featured placement
$759,900
5 bd 3 ba 1836 sf House

696 Sixmile Crescent SLethbridge, AB, T1K 8G3

  • 5 Bed
  • 3 Bath
  • 1836 Sqft
  • House

About this home

Welcome to this exceptional custom-built modified bi-level in the highly sought after Southgate community! Built with energy efficient ICF construction, this impressive 1,836 sq. ft. home offers 5 bedrooms, 3 bathrooms, and a fully developed walkout basement, making it the perfect home for growing families and entertaining! The bright, open-concept main floor is filled with natural light and features a stunning living room with a gas fireplace, custom built-in cabinetry, and a home audio sound system throughout. The beautifully appointed kitchen showcases granite countertops, stainless steel appliances, a gas range, and ample workspace for cooking and gathering. Main floor laundry adds to the home's functional and convenient design! Privately situated above the garage, the impressive 585 sq. ft. primary retreat offers the perfect blend of comfort and luxury. This incredible space features its own 6-foot fireplace, a spa-inspired 5-piece ensuite complete with a soaker tub, large shower, double vanities, and a private water closet. A spacious walk-in closet and dedicated office nook complete this private oasis. The fully finished walkout basement expands your living space with a spacious family room featuring custom built-in entertainment cabinetry, making it the ideal place for movie nights or hosting family and friends. Two additional bedrooms and a well appointed 5-piece bathroom provide plenty of room for family or guests. Outside, you’ll appreciate the beautifully landscaped backyard complete with underground sprinklers, a stunning three-tier deck, stamped concrete patio and walkway, an attached storage shed, and convenient back lane access. The double attached garage includes a gas line, ready for a garage heater. Built with efficiency and long-term durability in mind, this home features ICF construction, additional exterior foam insulation beneath the siding for enhanced thermal performance, argon-filled energy-efficient windows, central air conditioning, hot water on demand, and an air exchanger. Combining exceptional craftsmanship, premium upgrades, and an unbeatable location in one of South Lethbridge’s most desirable communities, this is a home you won’t want to miss!
Listed by: Lily Neill, Onyx Realty Ltd.

Home facts and features

Price details
List Price
Home facts
Bedrooms
5
Full Bathrooms
3
Parking Spaces
2
Property Type
House
Lot Size
4356 ft²
Frontage
38.00 ft
Year Built
Built in 2018 (8 yrs old)
Style
Modified Bi-Level
Heating Type
Forced Air
Cooling
Central Air
Basement Details
Full
Features
Back Lane, Back Yard, Balcony, Beamed Ceilings, Built-in Features, Closet Organizers, Double Vanity, Electric, Fire Pit, Gas, Granite Counters, Lake, Main Level, Open Floorplan, Pond, Private Entrance, Schools Nearby
Amenities
Playground, Shopping Nearby
Appliances
Central Air Conditioner, Dishwasher, Garage Control(s), Microwave Hood Fan, Refrigerator, Stove, Washer/Dryer
Agent details
Primary Agent
Primary Broker
Onyx Realty Ltd.
Secondary Agent
Secondary Broker
Onyx Realty Ltd.
Listing details
Days on REW
1 Day
MLS® Number
A2333227
Source
Pillar 9
Board
Lethbridge & District Association of REALTORS®
Is this your listing? Help it to stand out.

Mortgage Calculator

Estimated Payments
Purchase Price
Mortgage Total
Down Payment
Amortization
25 Years
Interest Rate
3.99%

Connect with our mortgage partner

Aamir Khalique

Aamir Khalique

Dominion Lending

Found a home you love? Let's get you pre-approved and mortgage-ready so you can shop with confidence and make stronger offers.

Connect with a mortgage expert

The displayed rates are provided as guidance only, are not guaranteed, or are to be considered an approval of credit. Approval will be based solely on your personal situation. You are encouraged to speak with a Mortgage Professional for the most accurate information and to determine your eligibility.

Property Insights

Lakeview Elementary School
  • n/a
  • -
  • In Catchment
École Agnes Davidson School
  • n/a
  • -
  • In Catchment
Our Lady Of The Assumption School
  • n/a
  • -
  • In Catchment
Gilbert Paterson Middle School
  • n/a
  • -
  • In Catchment
Lethbridge Regional Hospital School
  • n/a
  • -
  • In Catchment
General Stewart School
  • n/a
  • -
  • In Catchment
École La Vérendrye
  • n/a
  • -
  • In Catchment
Fleetwood Bawden School
  • n/a
  • -
  • In Catchment
École St. Mary School
  • n/a
  • -
  • In Catchment
Trinity Learning Centre
  • n/a
  • -
  • In Catchment
School catchments and distances are intended to be used as reference only. To verify enrolment eligibility for a property, contact the school directly.Report Incorrect Info
Listing data is subject to copyright, disclaimer, and additional requirements from the data provider. See our Terms of Use for terms applicable to this listing. Listing data was last updated on 2026-07-31.
We use cookies and other technologies for functionality, security, and to provide you with a personalized experience on our online services. By continuing to use our online services, you agree to our Privacy Policy and Terms of Use. For information on how to adjust your privacy settings, visit our Cookie Policy.
Dismiss

