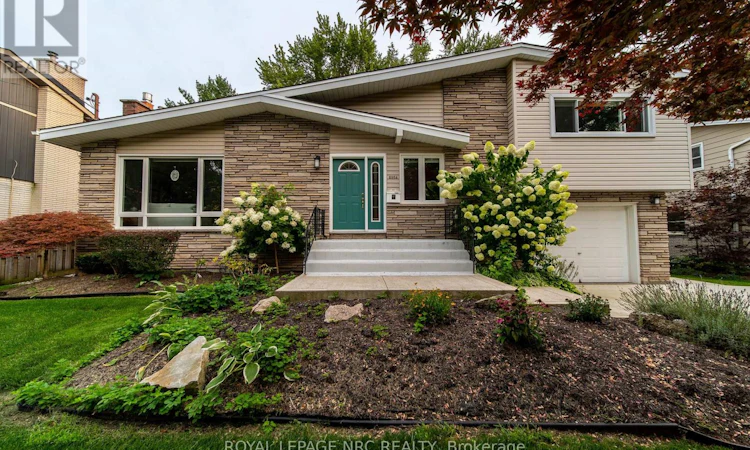
For Sale: 6954 Coach Drive, Niagara Falls, ON - REW
Boost your listing
Listing featured. Your listing will be featured on REW.
View featured placement
$759,000
3 bd 3 ba 1500 - 1999 sf House

6954 Coach DriveNiagara Falls, ON, L2G 2J1

  • 3 Bed
  • 3 Bath
  • 1500 - 1999 Sqft
  • House

About this home

Welcome to an extensively upgraded side-split where thoughtful renovations, a versatile floor plan and a beautiful outdoor setting come together. The main level offers the convenience of a bedroom and 4-piece bath, ideal for guests, extended family or those seeking main-floor living. Upstairs are 2 additional bedrooms and a beautifully updated 3-piece bath. The fully finished lower level provides additional living space with a comfortable rec room and third full 4-piece bath. Extensive improvements include a newer kitchen, updated bathrooms, flooring and roof, creating a fresh, move-in-ready home with modern appeal. The backyard is truly something special - a private oasis framed by mature trees and established gardens, offering a peaceful setting to relax, entertain and enjoy the seasons. An attached garage and double driveway add everyday convenience, while the fabulous Niagara Falls location puts shopping, schools, parks, restaurants and major routes within easy reach. Beautifully updated, exceptionally versatile and surrounded by mature greenery that makes this a property you don't want to miss. Updates: Roof, kitchen/quartz countertops, flooring, baths, furnace, A/C, on demand hot water heater, weeping tiles and delta member wrap, basement with new insulation, wiring, flooring, electrical panel, park like rear yard. (id:63626)
Listed by: Sylvana Louras, Salesperson, ROYAL LEPAGE NRC REALTY

Home facts and features

Price details
List Price
Gross Taxes for 2026
$5,195
Home facts
Bedrooms
3
Full Bathrooms
3
Parking Spaces
3
Parking Details
Garage, Attached Garage
Property Type
House
Depth
136.6 feet
Frontage
68.1 feet
Title
Freehold
Exterior Finish
Brick, Vinyl siding
Heating Type
Forced air, Natural gas
Cooling
Central air conditioning
Basement Details
Partially finished, Full
Appliances
Dishwasher, Dryer, Garage door opener remote(s), Refrigerator, Stove, Washer, Water Heater - Tankless
Agent details
Primary Agent
Sylvana Louras
Primary Broker
ROYAL LEPAGE NRC REALTY
Secondary Agent
Nick Louras
Secondary Broker
ROYAL LEPAGE NRC REALTY
Listing details
Days on REW
1 Day
MLS® Number
X13676456
Source
Canadian Real Estate Association
Board
Niagara Association of REALTORS®

Is this your listing? Help it to stand out.

Mortgage Calculator

Estimated Payments
Purchase Price
Mortgage Total
Down Payment
Amortization
25 Years
Interest Rate
3.99%

Connect with our mortgage partner

REW Money

REW Money

REW Money

Connect with a mortgage expert

The displayed rates are provided as guidance only, are not guaranteed, or are to be considered an approval of credit. Approval will be based solely on your personal situation. You are encouraged to speak with a Mortgage Professional for the most accurate information and to determine your eligibility.

Property Insights

Our Lady of Mount Carmel Catholic Elementary School
  • Catholic
  • JK - 8
Princess Margaret Public School
  • Public
  • JK - 8
Heximer Avenue Public School
  • Public
  • JK - 8
James Morden Public School
  • Public
  • JK - 8
Stamford Collegiate
  • Public
  • 9 - 12
Greendale Public School
  • Public
  • JK - 8
Father Hennepin Catholic Elementary School
  • Catholic
  • JK - 8
Westlane Secondary School
  • Public
  • 9 - 12
ÉÉC Notre-Dame-de-la-Jeunesse-Niagara.F
  • Catholic
  • JK - 8
Forestview Public School
  • Public
  • JK - 8
School catchments and distances are intended to be used as reference only. To verify enrolment eligibility for a property, contact the school directly.Report Incorrect Info
Listing data is subject to copyright, disclaimer, and additional requirements from the data provider. See our Terms of Use for terms applicable to this listing. Listing data was last updated on 2026-08-14.
We use cookies and other technologies for functionality, security, and to provide you with a personalized experience on our online services. By continuing to use our online services, you agree to our Privacy Policy and Terms of Use. For information on how to adjust your privacy settings, visit our Cookie Policy.
Dismiss

