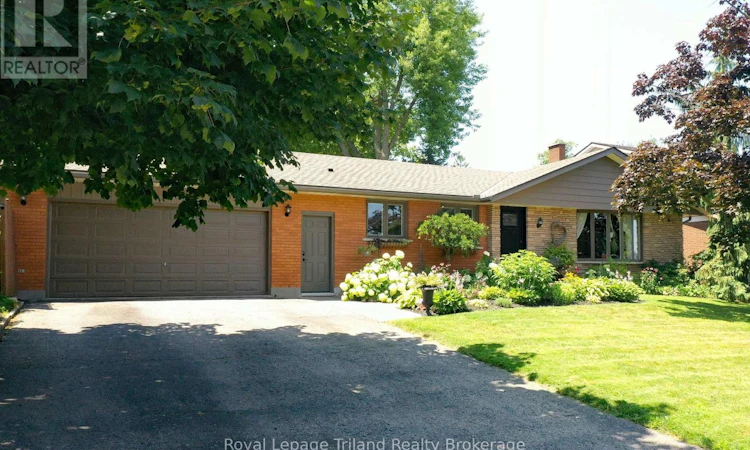
For Sale: 694 Gladstone Drive, Woodstock, ON - REW
Boost your listing
Listing featured. Your listing will be featured on REW.
View featured placement
$714,900
5 bd 3 ba 1500 - 1999 sf House
694 Gladstone Drive
Street ViewDirections

694 Gladstone DriveWoodstock, ON, N4S 5S8

  • 5 Bed
  • 3 Bath
  • 1500 - 1999 Sqft
  • House

About this home

Immaculate 3+2 Bedroom Bungalow in desirable North Woodstock! Pride of ownership shines through this meticulously maintained home, beautifully showcasing many upgrades. Nestled in a sought-after North Woodstock neighbourhood, this spacious home boasts over 2000 sq ft of finished living space and offers incredible versatility. The bright main floor showcases a thoughtfully designed layout, including a spacious living room, large dining room with built in bar, a sparkling high end kitchen (2021) ready for you to move in and enjoy. Step downstairs to the fully finished basement with tasteful laundry room, 2 extra bedrooms & 4 piece bath, and large family room (with full bar) perfect for entertaining family and friends. Outside, enjoy a fully fenced backyard complete with patio and plenty of deck space, with beautiful landscaping and mature trees. The double-car garage provides ample parking and workspace, while proximity to highways and local amenities makes commuting and daily errands a breeze. This welcoming home provides comfort, convenience, and luxury. Don't miss your chance to make it yours! (id:63626)
Listed by: Zach Burke, Sales Representative, Royal Lepage Triland Realty Brokerage

Home facts and features

Price details
List Price
Gross Taxes for 2025
$5,517
Home facts
Bedrooms
5
Full Bathrooms
2
Partial Bathrooms
1
Parking Spaces
6
Parking Details
Attached Garage, Garage
Property Type
House
Depth
109.8 feet
Frontage
74.8 feet
Title
Freehold
Style
Bungalow
Exterior Finish
Brick
Heating Type
Heat Pump, Electric
Cooling
Central air conditioning
Basement Details
Finished, Partially finished, ,
Appliances
Dishwasher, Microwave, Refrigerator, Stove, Water Heater
Agent details
Primary Agent
Zach Burke
Primary Broker
Royal Lepage Triland Realty Brokerage
Listing details
Days on REW
1 Day
MLS® Number
X13608680
Source
Canadian Real Estate Association

Is this your listing? Help it to stand out.

Mortgage Calculator

Estimated Payments
Purchase Price
Mortgage Total
Down Payment
Amortization
25 Years
Interest Rate
3.99%

Connect with our mortgage partner

REW Money

REW Money

REW Money

Connect with a mortgage expert

The displayed rates are provided as guidance only, are not guaranteed, or are to be considered an approval of credit. Approval will be based solely on your personal situation. You are encouraged to speak with a Mortgage Professional for the most accurate information and to determine your eligibility.

Property Insights

Northdale Public School
  • Public
  • JK - 8
Roch Carrier French Immersion Public School
  • Public
  • K - 8
Huron Park Secondary School
  • Public
  • 9 - 12
Winchester Street Public School
  • Public
  • JK - 8
Algonquin Public School
  • Public
  • JK - 8
St Michael's
  • Catholic
  • JK - 8
Woodstock Collegiate Institute
  • Public
  • 9 - 12
Central Public School
  • Public
  • JK - 8
Springbank Public School
  • Public
  • JK - 8
Holy Family School
  • Catholic
  • JK - 8
School catchments and distances are intended to be used as reference only. To verify enrolment eligibility for a property, contact the school directly.Report Incorrect Info
Listing data is subject to copyright, disclaimer, and additional requirements from the data provider. See our Terms of Use for terms applicable to this listing. Listing data was last updated on 2026-07-28.

