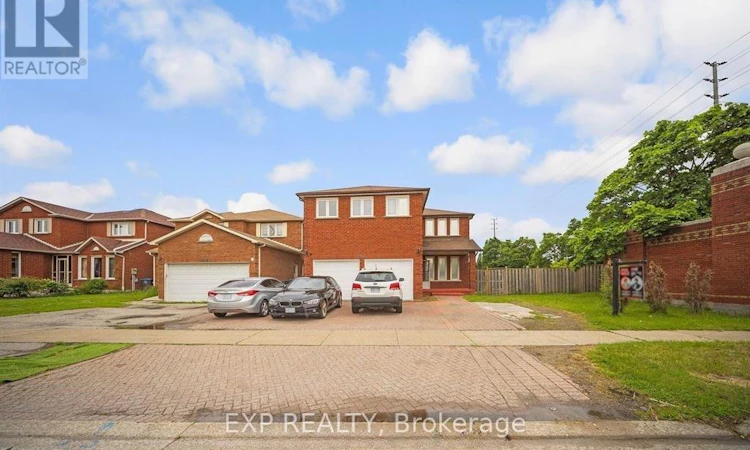
For Sale: 692 Huntington Ridge Drive, Mississauga, ON - REW
Boost your listing
Listing featured. Your listing will be featured on REW.
View featured placement
$1,415,000
8 bd 6 ba 3000 - 3499 sf House

692 Huntington Ridge DriveMississauga, ON, L5R 1Z5

Hurontario
  • 8 Bed
  • 6 Bath
  • 3000 - 3499 Sqft
  • House

About this home

Welcome to this stunning all brick, two storey home situated on the largest corner lot on the street in one of Central Mississauga's most sought-after neighbourhoods. Set on a premium pool-sized lot with additional land, this move in ready residence offers approximately 3,300 sq. ft. of thoughtfully designed living space. Featuring 8 spacious bedrooms (5 upstairs, 3 in the finished lower level) and 6 bathrooms, this home is ideal for large or multi-generational families. Two oversized primary suites each include private ensuites, providing exceptional comfort and flexibility. The bright main floor boasts beautiful hardwood flooring, a formal sitting room, a cozy family room with a fireplace, and a spacious dining area that walks out to the deck overlooking the fully fenced backyard. Numerous pot lights throughout add warmth and a modern touch, while the expansive backyard offers endless possibilities for entertaining or a future pool. The finished basement includes Located in the highly desirable Heritage Hills community, you'll enjoy unbeatable convenience just minutes from Square One, Heartland Town Centre, Cooksville GO Station, MiWay Transit, Highways 401, 403 & QEW, Celebration Square, Living Arts Centre, parks, restaurants, and everyday amenities. Everyone can appreciate the close proximity to excellent schools, including Rick Hansen Secondary School, Sheridan College, the University of Toronto Mississauga, and Mohawk College. Offering an exceptional combination of space, location, and an oversized premium lot, this is a rare opportunity to own an outstanding home in the heart of Mississauga. (id:63626)
Listed by: SAHIL SHARMA, Salesperson, EXP REALTY

Home facts and features

Price details
List Price
Gross Taxes for 2026
$11,166
Home facts
Bedrooms
8
Full Bathrooms
6
Parking Spaces
7
Parking Details
Garage, Attached Garage
Property Type
House
Depth
84.7 feet
Frontage
39.1 feet
Title
Freehold
Exterior Finish
Brick
Heating Type
Forced air, Natural gas
Cooling
Central air conditioning
Basement Details
Finished, Separate entrance, ,
Community
Agent details
Primary Agent
SAHIL SHARMA
Primary Broker
EXP REALTY
Secondary Agent
Secondary Broker
eXp Realty
Listing details
Days on REW
2 Days
MLS® Number
W13607286
Source
Canadian Real Estate Association

Is this your listing? Help it to stand out.

Mortgage Calculator

Estimated Payments
Purchase Price
Mortgage Total
Down Payment
Amortization
25 Years
Interest Rate
3.99%

Connect with our mortgage partner

REW Money

REW Money

REW Money

Connect with a mortgage expert

The displayed rates are provided as guidance only, are not guaranteed, or are to be considered an approval of credit. Approval will be based solely on your personal situation. You are encouraged to speak with a Mortgage Professional for the most accurate information and to determine your eligibility.

Property Insights

Huntington Ridge Public School
  • Public
  • JK - 6
St Bernadette Elementary School
  • Catholic
  • JK - 8
Corpus Christi School
  • Catholic
  • JK - 8
St Matthew School
  • Catholic
  • JK - 8
St Hilary Elementary School
  • Catholic
  • JK - 8
St Gertrude School
  • Catholic
  • JK - 8
Fallingbrook Middle School
  • Public
  • JK - 8
Rick Hansen Secondary School
  • Public
  • 9 - 12
Edenrose School
  • Public
  • JK - 8
St Herbert School
  • Catholic
  • JK - 8
School catchments and distances are intended to be used as reference only. To verify enrolment eligibility for a property, contact the school directly.Report Incorrect Info
Listing data is subject to copyright, disclaimer, and additional requirements from the data provider. See our Terms of Use for terms applicable to this listing. Listing data was last updated on 2026-07-28.

