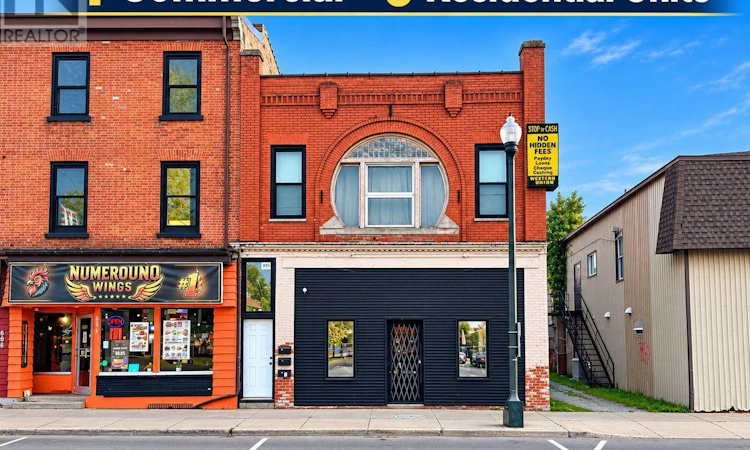
For Sale: 692 Dundas Street, Woodstock, ON - REW
Boost your listing
Listing featured. Your listing will be featured on REW.
View featured placement
$799,000
0 bd • 4 ba • 2852 sf • Multifamily

692 Dundas StreetWoodstock, ON, N4S 1E6

  • 0 Bed
  • 4 Bath
  • 2852 Sqft
  • Multifamily

About this home

4 Unit Mixed Use (3 Residential 1 Commercial) *With Potential of Splitting Commercial Unit into TWO Commercial Unit* 2852 Total Interior Sqft Building with Land For Sale! The Commercial Unit is VACANT Ready for You to Open Your Own Business + Collect $4,650/month Rent Money from all Three Occupied Residential Units to Great Tenants, to Pay for Your Mortgage & Expenses! Buy as an Investment and Become a Commercial & Residential Landlord. Great to Add to Your Portfolio. One of the Most Busy Streets in Woodstock, Located across the Street from Esso Gas Station & 7 Eleven on One Side, and Rexall Pharmacy on the Other Side, Absolutely Prime Location! The C5 Zoning Allows for so Many Commercial Uses Including Auto Service Station, Bank, Financial Institution, Banquet Hall, Bar, Offices, Church, School, Convenience Store, Contact Centre, Drug Store, Dry Cleaner, Restaurant, Finance Office, Florist, Furniture Store, Health Club, Hotel, Laundry Shop, Medical Clinic, Dealership, Music School, Parking Lot, Service Shop, Artist & Photo Studio, Entertainment, Printing Shop, Library, Indoor Sports, Food Store, Shopping Centre, Wholesale Outlet, and More! Residential Units Have all Been Recently Updated and renovated. The Commercial Unit is at the Front Ground Floor, Rear Ground Floor is a 1 Bedroom Unit (With Access to Basement), on 2nd Floor is a 2 Bedroom Unit + a 1 Bedroom Unit. Each Unit Has Parking and its Own Laundry Suite, Own Furnace & AC, Separate Hot Water Heaters, Dishwashers, and Each Pay Their Own Hydro & Gas! Landlord Pays for Water, Insurance & Property Tax. Recent Work Includes Plumbing in Basement (2026), Rainwater Drainage Pipes (2026), Exterior Brickwork (2025), New Lower Roof (2025), All 3 Residential Units Renovation (2020), 3 Furnaces & A/C's (2020). Woodstock is Growing at a Very Fast Pace, Don't Miss Out on This Opportunity! Unit #1 Rent = $1,500/m; Unit #2 Rent = $1,500/m; Unit #3 Rent = $1,650/m. Expenses Approximately $1,000/m = $3,650/m Cashflow. (id:63626)
Listed by: Ammar Kailani, Broker, RE/MAX SUCCESS REALTY

Home facts and features

Price details
List Price
Gross Taxes for 2026
$6,844
Home facts
Bedrooms
0
Full Bathrooms
4
Parking Spaces
4
Property Type
Multifamily
Lot Size
28 ft x 135 ft (3794 ft²)
Depth
135.5 feet
Frontage
28.0 feet
Heating Type
Forced air, Natural gas
Cooling
Partially air conditioned
Appliances
Dishwasher, Dryer, Washer, Water Heater
Agent details
Primary Agent
Primary Broker
RE/MAX SUCCESS REALTY
Listing details
Days on REW
1 Day
MLS® Number
X14080762
Source
Canadian Real Estate Association

Is this your listing? Help it to stand out.

Mortgage Calculator

provided by REW Digital Ltd
Estimated Payments
Purchase Price
Mortgage Total
Down Payment
Amortization
25 Years
Interest Rate
3.99%

Connect with our mortgage partner

Frank Mortgage

Frank Mortgage

Canada's No Fee Mortgage Marketplace

Online mortgage broker offering quick and simple access to Canada's top lenders – compare rates and complete your mortgage in a secure online environment

Connect with a mortgage expert

The displayed rates are provided as guidance only, are not guaranteed, or are to be considered an approval of credit. Approval will be based solely on your personal situation. You are encouraged to speak with a Mortgage Professional for the most accurate information and to determine your eligibility.

Property Insights

Oliver Stephens Public School
  • Public
  • JK - 8
Winchester Street Public School
  • Public
  • JK - 8
College Avenue Secondary School
  • Public
  • 9 - 12
Woodstock Collegiate Institute
  • Public
  • 9 - 12
Central Public School
  • Public
  • JK - 8
Roch Carrier French Immersion Public School
  • Public
  • K - 8
Huron Park Secondary School
  • Public
  • 9 - 12
Northdale Public School
  • Public
  • JK - 8
Eastdale Public School
  • Public
  • JK - 8
Holy Family School
  • Catholic
  • JK - 8
School catchments and distances are intended to be used as reference only. To verify enrolment eligibility for a property, contact the school directly.Report Incorrect Info
Listing data is subject to copyright, disclaimer, and additional requirements from the data provider. See our Terms of Use for terms applicable to this listing. Listing data was last updated on 2026-10-15.
We use cookies and other technologies for functionality, security, and to provide you with a personalized experience on our online services. By continuing to use our online services, you agree to our Privacy Policy and Terms of Use. For information on how to adjust your privacy settings, visit our Cookie Policy.
Dismiss

