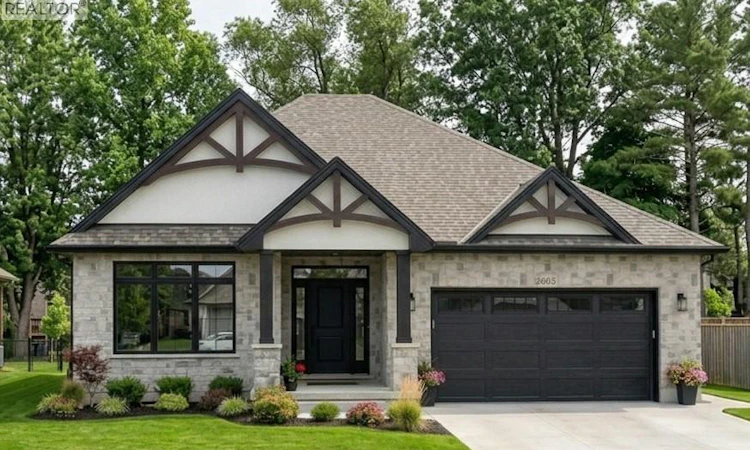
For Sale: 691 Marigold Lane, Sarnia, ON - REW
Boost your listing
Listing featured. Your listing will be featured on REW.
View featured placement
$849,900
2 + 2 bd • 3 ba • sf • House

691 Marigold LaneSarnia, ON, N7S 0G4

  • 2 + 2 Bed
  • 3 Bath
  • Sqft
  • House

About this home

Welcome to 691 Marigold Lane, a to be built Botma Homes bungalow in Sarnia’s Rapids Parkway subdivision. It offers 4 bedrooms (or 3 plus a den) and 3 full baths, all finished from top to bottom. The main floor is bright and open. Cathedral ceilings and a fireplace anchor the great room. The kitchen is built for gathering, with a large quartz island and a walk-in pantry, flowing out to a covered rear porch. The primary suite has its own cathedral ceiling, a walk-in closet and a spa-like ensuite with a freestanding tub and glass shower. A flexible second bedroom or office, main-floor laundry and a mudroom off the double garage complete the level. The finished lower level adds a spacious family room, two more bedrooms and a full bath, so there’s room for everyone. You’re close to great schools, the Howard Watson Nature Trail and Highway 402. The newly completed Rapids Parkway extension also puts Sarnia’s main shopping district just minutes away. *Price is net of HST due to government HST Relief Program. All rebates to seller.* (id:63626)
Listed by: JONATHAN VAN GASSEN, Salesperson, Royal LePage Key Realty

Home facts and features

Price details
List Price
Home facts
Bedrooms
2 + 2
Full Bathrooms
3
Parking Details
Attached Garage, Garage
Property Type
House
Depth
127.56
Year Built
Built in 2027 (-1 yrs old)
Title
Freehold
Style
Bungalow
Exterior Finish
Brick, Aluminum/Vinyl, Concrete/Stucco
Heating Type
Forced air, Natural gas, Furnace
Cooling
Central air conditioning
Features
Concrete Driveway, Double width or more driveway
Agent details
Primary Agent
Primary Broker
Royal LePage Key Realty
Secondary Agent
Secondary Broker
Royal LePage Key Realty
Tertiary Agent
WENDY FAZIO
Tertiary Broker
Royal LePage Key Realty
Listing details
Days on REW
3 Days
MLS® Number
26027103
Source
Canadian Real Estate Association
Is this your listing? Help it to stand out.

Mortgage Calculator

provided by REW Digital Ltd
Estimated Payments
Purchase Price
Mortgage Total
Down Payment
Amortization
25 Years
Interest Rate
3.99%

Connect with our mortgage partner

Frank Mortgage

Frank Mortgage

Canada's No Fee Mortgage Marketplace

Online mortgage broker offering quick and simple access to Canada's top lenders – compare rates and complete your mortgage in a secure online environment

Connect with a mortgage expert

The displayed rates are provided as guidance only, are not guaranteed, or are to be considered an approval of credit. Approval will be based solely on your personal situation. You are encouraged to speak with a Mortgage Professional for the most accurate information and to determine your eligibility.

Property Insights

Franco-Jeunesse School
  • Public
  • 7 - 12
Saint-François-Xavier School
  • Catholic
  • 7 - 12
St Patrick's Catholic Secondary School
  • Catholic
  • 9 - 12
St Anne Catholic School
  • Catholic
  • JK - 8
Alexander Mackenzie Secondary School
  • Public
  • 9 - 12
É Élém Les Rapides
  • Public
  • JK - 6
Rosedale Public School
  • Public
  • JK - 8
High Park Public School
  • Public
  • JK - 8
Northern Collegiate Institute and Vocational
  • Public
  • 9 - 12
É Élém C Saint-Thomas-d'Aquin
  • Catholic
  • JK - 6
School catchments and distances are intended to be used as reference only. To verify enrolment eligibility for a property, contact the school directly.Report Incorrect Info

Cities near Sarnia

    Neighborhoods near Sarnia

      Listing data is subject to copyright, disclaimer, and additional requirements from the data provider. See our Terms of Use for terms applicable to this listing. Listing data was last updated on 2026-11-06.
      We use cookies and other technologies for functionality, security, and to provide you with a personalized experience on our online services. By continuing to use our online services, you agree to our Privacy Policy and Terms of Use. For information on how to adjust your privacy settings, visit our Cookie Policy.
      Dismiss