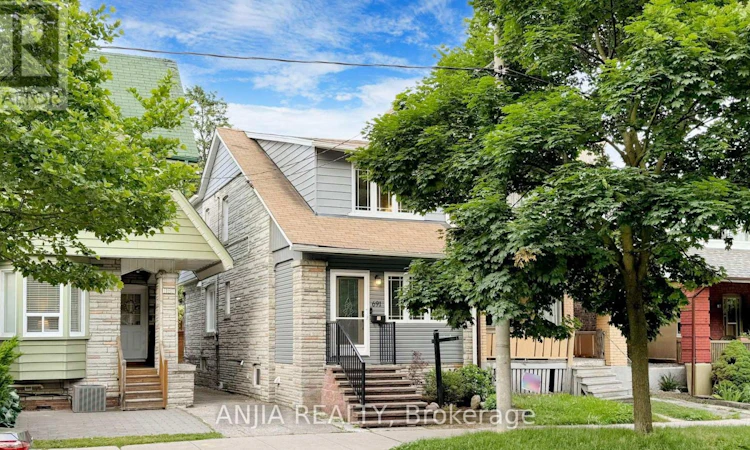
For Sale: 691 Greenwood Avenue, Toronto, ON - REW
Boost your listing
Listing featured. Your listing will be featured on REW.
View featured placement
$1,398,000
5 bd 5 ba 1100 - 1499 sf House

691 Greenwood AvenueToronto, ON, M4J 4B6

Danforth
  • 5 Bed
  • 5 Bath
  • 1100 - 1499 Sqft
  • House

About this home

***Updated Semi with Main-Floor Suite, Basement Apartment & Laneway Garage - Steps to Greenwood Station*** Welcome to 691 Greenwood Ave - a thoughtfully updated, multi-family ready semi-detached home offering exceptional flexibility, modern convenience, and meaningful long-term value. This spacious residence features four well-sized bedrooms, including a main-floor bedroom with a private 3-piece washroom, ideal for extended family, guests, or a dedicated home office. A standout feature of this home is its five total washrooms, providing rare convenience in this housing segment. With multiple full and half washrooms across all levels, the property supports comfortable living for larger households, multi-generational families, or shared accommodation - a practical advantage that enhances everyday functionality. The open-concept kitchen with granite island flows seamlessly into the living and dining areas, creating an inviting space for cooking and gathering. Crown moulding and a bright skylight add character and natural light throughout. A rare oversized detached garage accessed from the laneway offers valuable storage and workspace options. Conceptual laneway-home potential exists, subject to all City of Toronto zoning and permit approvals. The fully finished one-bedroom basement apartment provides excellent rental potential, featuring a separate entrance, full kitchen, dedicated laundry, and private washroom. Its independent layout enhances privacy and makes the home well-suited for multi-family living or extended family arrangements. Located steps from the Danforth, the home is close to shops, restaurants, and everyday amenities. Greenwood Station is just around the corner, and nearby routes to the DVP make commuting across the city straight forward. A premium semi-detached opportunity with modern updates, five washrooms, multi-family versatility, and a self-contained basement suite - all in a vibrant, highly convenient community. (id:63626)
Listed by: TANG VAN, Broker, ANJIA REALTY

Home facts and features

Price details
List Price
Gross Taxes for 2026
$5,118
Home facts
Bedrooms
5
Full Bathrooms
5
Parking Spaces
1
Parking Details
Detached Garage, Garage
Property Type
House
Depth
100 feet
Frontage
19.8 feet
Title
Freehold
Exterior Finish
Brick, Aluminum siding
Heating Type
Forced air, Natural gas
Cooling
Central air conditioning
Basement Details
Apartment in basement, Separate entrance, ,
Features
Carpet Free, Lane
Appliances
Dishwasher, Dryer, Garage door opener remote(s), Hood Fan, Two Refrigerators, Two stoves, Washer, Water Heater, Window Coverings
Community
Agent details
Primary Agent
TANG VAN
Primary Broker
ANJIA REALTY
Listing details
Days on REW
16 Days
MLS® Number
E13564752
Source
Canadian Real Estate Association

Is this your listing? Help it to stand out.

Mortgage Calculator

Estimated Payments
Purchase Price
Mortgage Total
Down Payment
Amortization
25 Years
Interest Rate
3.99%

Connect with our mortgage partner

REW Money

REW Money

REW Money

Connect with a mortgage expert

The displayed rates are provided as guidance only, are not guaranteed, or are to be considered an approval of credit. Approval will be based solely on your personal situation. You are encouraged to speak with a Mortgage Professional for the most accurate information and to determine your eligibility.

Property Insights

Madinah Islamic School
  • Private
  • JK - 8
Greenwood School
  • Public
  • 9 - 12
Wilkinson Junior Public School
  • Public
  • JK - 6
Subway Academy I
  • Public
  • 9 - 12
É Élém La Mosaïque
  • Public
  • JK - 6
St Patrick Catholic Secondary School
  • Catholic
  • 9 - 12
Monarch Park Collegiate Institute
  • Public
  • 9 - 12
Earl Grey Senior Public School
  • Public
  • 7 - 8
R H McGregor Elementary School
  • Public
  • JK - 5
Earl Beatty Junior & Senior Public School
  • Public
  • JK - 8
School catchments and distances are intended to be used as reference only. To verify enrolment eligibility for a property, contact the school directly.Report Incorrect Info
Listing data is subject to copyright, disclaimer, and additional requirements from the data provider. See our Terms of Use for terms applicable to this listing. Listing data was last updated on 2026-07-29.

