For Sale: 69 Winifred Street, Kitchener, ON - REW
Boost your listing
Listing featured. Your listing will be featured on REW.
View featured placement
$999,900
3 bd • 3 ba • 2000 - 2499 sf • House

69 Winifred StreetKitchener, ON, N2P 2M7

  • 3 Bed
  • 3 Bath
  • 2000 - 2499 Sqft
  • House

About this home

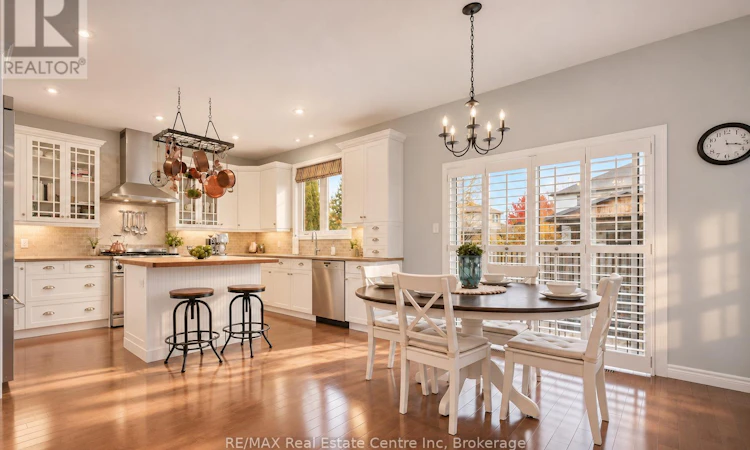
Welcome to 69 Winifred St, an elegant 3-bedroom, 2.5-bathroom home on a prestigious street in an established Deer Ridge Community! A two-storey foyer with a striking lantern chandelier opens to the living and dining room, where a soaring ceiling, hardwood floors & wall of windows create a bright space for entertaining. An arched centre window adds architectural detail. The kitchen pairs white cabinetry & glass-front uppers with quartz countertops, a stone backsplash & high-end S/S appliances, including a Thermador gas range & Miele dishwasher. A wood-topped centre island offers bar seating, while sliding doors off the breakfast area lead directly to the backyard. The adjoining sunken family room features hardwood floors, pot lights & fireplace framed by two large windows with California shutters. A laundry room & powder room complete the main level. Upstairs, an open loft overlooking the dining room offers flexible space for a home office, second family room or reading nook. The primary suite features a vaulted ceiling, multiple windows, W/I closet and an ensuite with a deep soaker tub, separate shower & oversized vanity. Two additional bedrooms have large windows and one features charming wainscoting. A 4pc bathroom with a large vanity & tub/shower combination serves both bedrooms. The unfinished basement includes a 3pc bathroom rough-in & offers room to expand. The double garage has two feet of extra width, with one bay extended by two feet. The furnace was replaced in 2022, the air conditioning in 2016 and the roof in November 2014. The fully fenced backyard features a large patio with lots of room for outdoor dining & lounging. Beautiful gardens and a mature tree frame the spacious lawn, where children & pets have room to play. Enjoy the Winifred Woods Natural Area trails just down the street & Deer Ridge Golf Club moments away. Costco, restaurants & major retailers are less than a 10-minute walk & easy access to major highways makes commuting more convenient (id:63626)
Listed by: Bradley Wylde, Salesperson, Re/Max Real Estate Centre Inc.

Home facts and features

Price details
List Price
Gross Taxes for 2026
$8,056
Home facts
Bedrooms
3
Full Bathrooms
2
Partial Bathrooms
1
Parking Spaces
4
Parking Details
Attached Garage, Garage
Property Type
House
Lot Size
59 ft x 114 ft (6801 ft²)
Depth
114.5 feet
Frontage
59.4 feet
Title
Freehold
Exterior Finish
Brick, Vinyl siding
Heating Type
Forced air, Natural gas
Cooling
Central air conditioning
Basement Details
Unfinished, Full
Features
Fireplace(s)
Appliances
Dishwasher, Dryer, Refrigerator, Stove, Washer, Water softener
Agent details
Primary Agent
Bradley Wylde
Primary Broker
Re/Max Real Estate Centre Inc.
Secondary Agent
Lynn Wylde
Secondary Broker
RE/MAX REAL ESTATE CENTRE INC.
Listing details
Days on REW
1 Day
MLS® Number
X14189548
Source
Canadian Real Estate Association
Is this your listing? Help it to stand out.

Mortgage Calculator

provided by REW Digital Ltd
Estimated Payments
Purchase Price
Mortgage Total
Down Payment
Amortization
25 Years
Interest Rate
3.99%

Connect with our mortgage partner

Frank Mortgage

Frank Mortgage

Canada's No Fee Mortgage Marketplace

Online mortgage broker offering quick and simple access to Canada's top lenders – compare rates and complete your mortgage in a secure online environment

Connect with a mortgage expert

The displayed rates are provided as guidance only, are not guaranteed, or are to be considered an approval of credit. Approval will be based solely on your personal situation. You are encouraged to speak with a Mortgage Professional for the most accurate information and to determine your eligibility.

Property Insights

Doon Public School
  • Public
  • 6 - 8
Père-René-de-Galinée
  • Catholic
  • 7 - 12
Howard Robertson Public School
  • Public
  • JK - 6
St Timothy Catholic Elementary School
  • Catholic
  • JK - 8
Pioneer Park Public School
  • Public
  • JK - 6
J W Gerth Public School
  • Public
  • JK - 5
St Aloysius Catholic Elementary School
  • Catholic
  • JK - 8
St Kateri Tekakwitha Catholic Elementary School
  • Catholic
  • JK - 8
St Joseph Catholic Elementary School
  • Catholic
  • JK - 8
Wilson Avenue Public School
  • Public
  • JK - 6
School catchments and distances are intended to be used as reference only. To verify enrolment eligibility for a property, contact the school directly.Report Incorrect Info
Listing data is subject to copyright, disclaimer, and additional requirements from the data provider. See our Terms of Use for terms applicable to this listing. Listing data was last updated on 2026-11-17.
We use cookies and other technologies for functionality, security, and to provide you with a personalized experience on our online services. By continuing to use our online services, you agree to our Privacy Policy and Terms of Use. For information on how to adjust your privacy settings, visit our Cookie Policy.
Dismiss