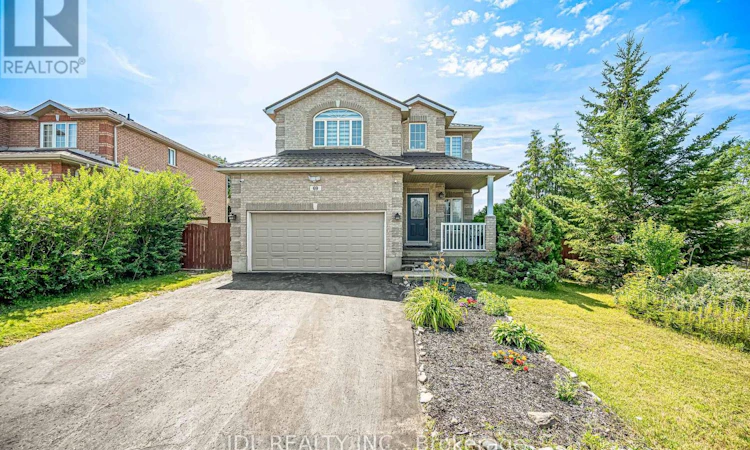
For Sale: 69 Summerset Drive, Barrie, ON - REW
Boost your listing
Listing featured. Your listing will be featured on REW.
View featured placement
$995,000
3 bd 3 ba 2000 - 2499 sf House

69 Summerset DriveBarrie, ON, L4N 0B1

Ardagh
  • 3 Bed
  • 3 Bath
  • 2000 - 2499 Sqft
  • House

About this home

This gorgeous 2-story home sits on a large corner lot in the family-friendly Ardagh Bluffs community. You can easily walk to top-rated schools, parks, soccer fields, and scenic hiking trails, while staying just minutes away from Highway 400 and beautiful Lake Simcoe. The bright main home features over 3000 square feet of total living space highlighted by nine-foot ceilings, new hardwood floors throughout, and a main floor laundry room with a convenient inside entry to the garage. Upstairs, you will find three spacious bedrooms and newly renovated bathrooms, while the main level walks out to a deck overlooking a massive backyard perfect for families. The property also features a durable steel roof installed in 2017. A major highlight is the fully finished, two-bedroom legal basement suite that features its own kitchen, living room, separate laundry, and a private walk-up entrance, making it perfect for rental income or extended family. Located close to shopping, dining, downtown Barrie, and local beaches, this is an incredible opportunity to own in one of Barrie's most sought-after neighborhoods. (id:63626)
Listed by: DARREN LING, Salesperson, JDL REALTY INC.

Home facts and features

Price details
List Price
Gross Taxes for 2026
$6,149
Home facts
Bedrooms
3
Full Bathrooms
2
Partial Bathrooms
1
Parking Spaces
4
Parking Details
Attached Garage, Garage
Property Type
House
Depth
109.8 feet
Frontage
65.0 feet
Title
Freehold
Exterior Finish
Brick
Heating Type
Forced air, Natural gas
Cooling
Central air conditioning
Basement Details
Finished, Separate entrance, Walk-up, , ,
Features
Irregular lot size, Sump Pump
Appliances
Dishwasher, Dryer, Refrigerator, Stove, Washer, Water softener, Window Coverings
Community
Agent details
Primary Agent
DARREN LING
Primary Broker
JDL REALTY INC.
Listing details
Days on REW
1 Day
MLS® Number
S13614726
Source
Canadian Real Estate Association

Is this your listing? Help it to stand out.

Mortgage Calculator

Estimated Payments
Purchase Price
Mortgage Total
Down Payment
Amortization
25 Years
Interest Rate
3.99%

Connect with our mortgage partner

REW Money

REW Money

REW Money

Connect with a mortgage expert

The displayed rates are provided as guidance only, are not guaranteed, or are to be considered an approval of credit. Approval will be based solely on your personal situation. You are encouraged to speak with a Mortgage Professional for the most accurate information and to determine your eligibility.

Property Insights

St Catherine of Siena School
  • Catholic
  • JK - 8
Ferndale Woods Elementary School
  • Public
  • JK - 8
Ardagh Bluffs Public School
  • Public
  • JK - 8
St Joan of Arc High School
  • Catholic
  • 9 - 12
Heritage Christian Academy
  • Private
  • Pre-K - 12
Near North Adventist Christian School
  • Private
  • K - 12
Holly Meadows Elementary School
  • Public
  • JK - 8
St John Vianney School
  • Catholic
  • JK - 8
Trillium Woods Elementary Public School
  • Public
  • JK - 8
Innisdale Secondary School
  • Public
  • 9 - 12
School catchments and distances are intended to be used as reference only. To verify enrolment eligibility for a property, contact the school directly.Report Incorrect Info
Listing data is subject to copyright, disclaimer, and additional requirements from the data provider. See our Terms of Use for terms applicable to this listing. Listing data was last updated on 2026-07-28.

