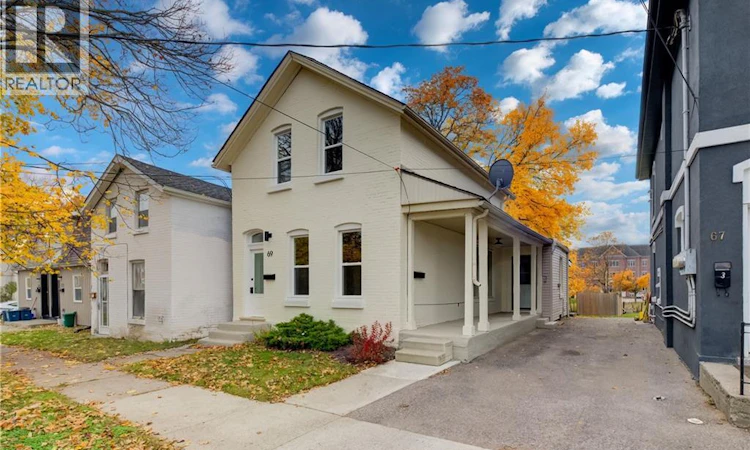
For Sale: 69 Sheridan Street, Brantford, ON - REW
Boost your listing
Listing featured. Your listing will be featured on REW.
View featured placement
$524,900
2 + 0 bd • 2 ba • 1474 sf • House

69 Sheridan StreetBrantford, ON, N3T 2R1

  • 2 + 0 Bed
  • 2 Bath
  • 1474 Sqft
  • House

About this home

Turnkey, fully vacant up/down duplex in central Brantford—an exceptional, high-yield opportunity for savvy investors or an owner-occupier looking to live nearly mortgage-free. With both units completely vacant on closing, you bypass inherited leases and tenant delays, allowing you to set current market rents and maximize your cash flow from Day 1. The upper suite is 100% brand new, featuring a stylish Junior 1-Bedroom/Alcove Studio layout with engineered hardwood floors, modern kitchen and bath finishes, and an energy-efficient ductless mini-split system for independent heating and A/C. The main floor offers a spacious two-bedroom layout with updated flooring, a renovated four-piece bath, freshly painted kitchen cabinetry, and dedicated natural gas forced-air heating. Built for low-maintenance ownership: separate hydro meters, new windows throughout, roof under ten years old, and dedicated in-suite laundry rough-ins in both units. An unfinished basement houses all mechanicals and extra tenant storage. Centrally located within walking distance to downtown amenities, transit, shopping, and post-secondary campuses. Clean, turnkey multi-family assets with separate meters and zero tenant baggage are rare—book your tour today. (id:63626)
Listed by: ALEX GILBERT, Salesperson, Flux Realty

Home facts and features

Price details
List Price
Gross Taxes for 2026
$2,950
Home facts
Bedrooms
2
Full Bathrooms
2
Property Type
House
Lot Size
33 ft x 0 ft (0 ft²)
Depth
Frontage
33.0 feet
Title
Freehold
Style
Other
Exterior Finish
Brick, Vinyl siding
Heating Type
Heat Pump, Baseboard heaters, Forced air, Natural gas
Cooling
Wall unit, Ductless
Basement Details
Unfinished, Partial
Appliances
Refrigerator, Stove
Agent details
Primary Agent
ALEX GILBERT
Primary Broker
Flux Realty
Listing details
Days on REW
1 Day
MLS® Number
40876229
Source
Canadian Real Estate Association
Is this your listing? Help it to stand out.

Mortgage Calculator

provided by REW Digital Ltd
Estimated Payments
Purchase Price
Mortgage Total
Down Payment
Amortization
25 Years
Interest Rate
3.99%

Connect with our mortgage partner

Frank Mortgage

Frank Mortgage

Canada's No Fee Mortgage Marketplace

Online mortgage broker offering quick and simple access to Canada's top lenders – compare rates and complete your mortgage in a secure online environment

Connect with a mortgage expert

The displayed rates are provided as guidance only, are not guaranteed, or are to be considered an approval of credit. Approval will be based solely on your personal situation. You are encouraged to speak with a Mortgage Professional for the most accurate information and to determine your eligibility.

Property Insights

Brantford Collegiate Institute and Vocational
  • Public
  • 9 - 12
King George School
  • Public
  • JK - 8
Graham Bell-Victoria Public School
  • Public
  • JK - 8
Major Ballachey Public School
  • Public
  • JK - 8
Grandview Public School
  • Public
  • JK - 8
Dufferin Public School
  • Public
  • JK - 8
Holy Cross School
  • Catholic
  • JK - 8
Pauline Johnson Collegiate and Vocational School
  • Public
  • 9 - 12
Christ the King School
  • Catholic
  • JK - 8
Prince Charles Public School
  • Public
  • JK - 8
School catchments and distances are intended to be used as reference only. To verify enrolment eligibility for a property, contact the school directly.Report Incorrect Info
Listing data is subject to copyright, disclaimer, and additional requirements from the data provider. See our Terms of Use for terms applicable to this listing. Listing data was last updated on 2026-11-04.
We use cookies and other technologies for functionality, security, and to provide you with a personalized experience on our online services. By continuing to use our online services, you agree to our Privacy Policy and Terms of Use. For information on how to adjust your privacy settings, visit our Cookie Policy.
Dismiss