For Sale: 69 Rodney Street, Barrie, ON - REW
Boost your listing
Listing featured. Your listing will be featured on REW.
View featured placement
$989,000
3 + 2 bd 4 ba 2000 - 2500 sf House

69 Rodney StreetBarrie, ON, L4M 4B8

Codrington
  • 3 + 2 Bed
  • 4 Bath
  • 2000 - 2500 Sqft
  • House

About this home

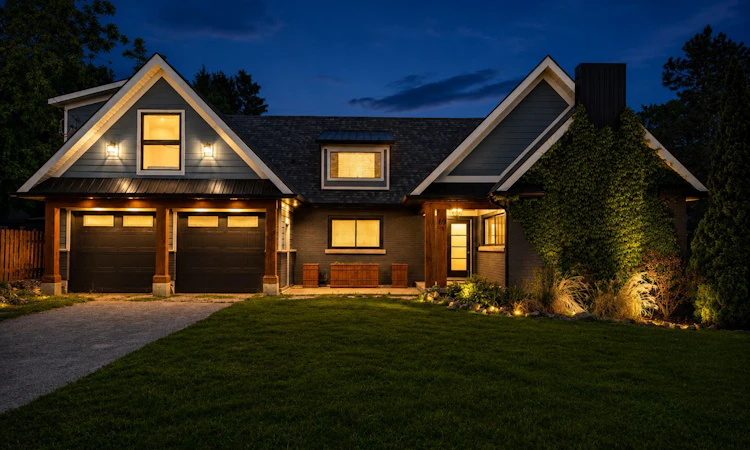
Huge Pool Size Lot! and Room for the In-Laws Walk to the Lake! Desirable East End Barrie on a huge corner lot with 100' frontage on Rodney and 100' on Highland Ave. Extensive renovations in 2020-22, including a stunning second-storey addition, Double Garage, as well as windows, heating, air conditioning, new custom roofline and shingles. The main level features a bright open-concept kitchen, dining, and living area centered around a cozy fireplace-perfect for entertaining and everyday living. This level also offers two additional spacious bedrooms, a stylish modern 3-piece bathroom, and convenient rough-in plumbing for main-floor laundry. The newer 2nd floor primary bedroom is a large, bright retreat featuring a stunning 5-piece ensuite, built-in closets and dressing area with make-up table. The lower level offers a bright 2-bedroom in-law suite with a private entrance, large windows, and its own laundry facilities. Beautifully landscaped grounds offer views of open green space, creating a peaceful setting while remaining close to all amenities, schools, parks, and commuter routes. A rare opportunity to own a move-in-ready home with exceptional versatility for extended family. DON'T FORGET TO VIEW THE SPACIOUS GARAGE, could be more living space!
Listed by: Brian D. Westcott, Broker, RE/MAX HALLMARK CHAY REALTY

Home facts and features

Price details
List Price
Gross Taxes for 2026
$9,597
Home facts
Bedrooms
3 + 2
Full Bathrooms
4
Parking Spaces
6
Parking Details
Private Double
Property Type
House
Lot Size
100 ft x 100 ft (10000 ft²)
Depth
100.0
Frontage
100.0
Year Built
51 - 99 yrs old
Exterior Finish
Brick, Stone
Heating Type
Forced Air, Gas
Cooling
Central Air
Basement Details
Full, Separate Entrance
Features
Deck
Community
Agent details
Primary Agent
Primary Broker
RE/MAX HALLMARK CHAY REALTY
Listing details
Days on REW
55 Days
Property Views
13
MLS® Number
S13430118
Source
Toronto Real Estate Board
Is this your listing? Help it to stand out.

Mortgage Calculator

Estimated Payments
Purchase Price
Mortgage Total
Down Payment
Amortization
25 Years
Interest Rate
3.99%

Connect with our mortgage partner

REW Money

REW Money

REW Money

Connect with a mortgage expert

The displayed rates are provided as guidance only, are not guaranteed, or are to be considered an approval of credit. Approval will be based solely on your personal situation. You are encouraged to speak with a Mortgage Professional for the most accurate information and to determine your eligibility.

Property Insights

Codrington Public School
  • Public
  • JK - 8
Sevenoaks Academy
  • Private
  • JK - 8
Steele Street Public School
  • Public
  • JK - 8
St Monicas School
  • Catholic
  • JK - 8
Maple Grove Public School
  • Public
  • JK - 8
Oakley Park Public School
  • Public
  • JK - 8
Johnson Street Public School
  • Public
  • JK - 8
Barrie North Collegiate
  • Public
  • 9 - 12
Eastview Secondary School
  • Public
  • 9 - 12
Hillcrest Public School
  • Public
  • JK - 8
School catchments and distances are intended to be used as reference only. To verify enrolment eligibility for a property, contact the school directly.Report Incorrect Info
Listing data is subject to copyright, disclaimer, and additional requirements from the data provider. See our Terms of Use for terms applicable to this listing. Listing data was last updated on 2026-08-04.
We use cookies and other technologies for functionality, security, and to provide you with a personalized experience on our online services. By continuing to use our online services, you agree to our Privacy Policy and Terms of Use. For information on how to adjust your privacy settings, visit our Cookie Policy.
Dismiss

