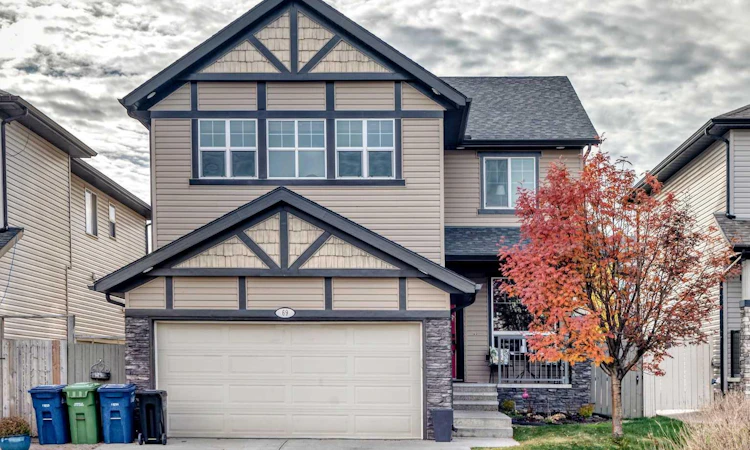
For Sale: 69 Morningside Circle SW, Airdrie, AB - REW
Boost your listing
Listing featured. Your listing will be featured on REW.
View featured placement
$679,900
4 bd 3 ba 2509 sf House

69 Morningside Circle SWAirdrie, AB, T4B 0L7

  • 4 Bed
  • 3 Bath
  • 2509 Sqft
  • House

About this home

Imagine your dream home... A place where your children can laugh and play in the sunny, south-facing, fully fenced backyard while you relax on the expansive deck, entertain friends, or unwind around the fire pit. This beautifully maintained home has been thoughtfully updated, allowing you to move in and simply enjoy. The heart of the home is the gourmet kitchen, featuring granite countertops, a walk-through pantry, and newer appliances including a stove (2022), dishwasher (2023), refrigerator (2025), second refrigerator (2025), and washer and dryer (2025). Whether you're preparing weeknight dinners or hosting holiday gatherings, this space is designed for both style and function. Designed with families in mind, all four spacious bedrooms are conveniently located on the upper level, creating the perfect balance of togetherness and privacy. The generous bonus room is ideal for movie nights, games, or relaxing together, while the elegant dining room is ready for memorable family meals. A versatile main-floor flex room can easily become your home office, children's playroom, hobby space, or business headquarters. The primary bedroom is a true parents' retreat, offering plenty of room for an oversized king-sized bed, a luxurious ensuite with double sinks, a jetted tub, and a walk-in closet. The partially finished basement with impressive 9-foot ceilings offers incredible flexibility. Use it as a spacious storage and recreation area today, or create the basement you've always wanted. With the layout already working in your favour, there's excellent potential without having to undo someone else's finished design. The major investments have already been completed for your peace of mind, including two brand-new furnaces with a transferable 10-year warranty, a newer roof, tankless hot water system (leased), underground sprinklers in both front and back yards, and stylish updated lighting throughout. Designer wainscoting, beadboard accents, rich hardwood flooring, and tasteful finishes create a home that feels warm, elegant, and timeless without unnecessary upkeep. Located in the highly desirable community of Morningside, you'll love having no HOA fees, quick access to Deerfoot Trail and 40th Avenue, only 15 minutes to Calgary International Airport, and easy walking distance to shopping, parks, playgrounds, and beautiful pathway systems. This was the seller's dream home, filled with wonderful memories, and they hope the next family will love it just as much as they have. Priced for quick possession. Seeing truly is believing. Book your private showing today and discover the place you'll be proud to call home.
Listed by: Zoe-Anne MacKenzie, CIR Realty

Home facts and features

Price details
List Price
Home facts
Bedrooms
4
Full Bathrooms
2
Partial Bathrooms
1
Parking Spaces
2
Property Type
House
Lot Size
4792 ft²
Frontage
38.29 ft
Year Built
Built in 2009 (17 yrs old)
Style
2 Storey
Heating Type
High Efficiency,Natural Gas
Basement Details
Full
Features
Back Yard, Bar, Bathroom Rough-in, Breakfast Bar, Ceiling Fan(s), Closet Organizers, Double Vanity, Fire Pit, French Door, Front Yard, Fruit Trees/shrub(s), Garden, Gas, Granite Counters, High Ceilings, Jetted Tub, Kitchen Island, Landscaped, Lawn, Level, Living Room, Main Level, Mantle, No Smoking Home, Open Floorplan, Pantry, Park, Pond, Private, Private Yard, Rain Gutters, Recessed Lighting, Schools Nearby, Sidewalks, Soaking Tub, Street Lighting, Street Lights, Tankless Hot Water, Tile, Treed, Underground Sprinklers, Vinyl Windows, Walk-in Closet(s), Walking/bike Paths
Amenities
Playground, Shopping Nearby, Storage
Appliances
Dishwasher, Dryer, Electric Oven, Electric Range, Garage Control(s), Garburator, Instant Hot Water, Microwave, Refrigerator, Tankless Water Heater, Washer, Water Softener, Window Coverings
Agent details
Primary Agent
Primary Broker
CIR Realty
Listing details
Days on REW
6 Days
Property Views
28
MLS® Number
A2329402
Source
Pillar 9
Board
Calgary Real Estate Board
Is this your listing? Help it to stand out.

Mortgage Calculator

Estimated Payments
Purchase Price
Mortgage Total
Down Payment
Amortization
25 Years
Interest Rate
3.99%

Connect with our mortgage partner

Aamir Khalique

Aamir Khalique

Dominion Lending

Found a home you love? Let's get you pre-approved and mortgage-ready so you can shop with confidence and make stronger offers.

Connect with a mortgage expert

The displayed rates are provided as guidance only, are not guaranteed, or are to be considered an approval of credit. Approval will be based solely on your personal situation. You are encouraged to speak with a Mortgage Professional for the most accurate information and to determine your eligibility.

Property Insights

Coopers Crossing School
  • n/a
  • -
  • In Catchment
Windsong Heights School
  • n/a
  • -
  • In Catchment
Footprints For Learning Society
  • n/a
  • -
  • In Catchment
W.H. Croxford High School
  • n/a
  • -
  • In Catchment
H. Lorimer School
  • n/a
  • -
  • In Catchment
R. J. Hawkey Elementary School
  • n/a
  • -
  • In Catchment
Airdrie Francophone School
  • n/a
  • -
  • In Catchment
Meadowbrook School
  • n/a
  • -
  • In Catchment
Good Shepherd School
  • n/a
  • -
  • In Catchment
Bert Church High School
  • n/a
  • -
  • In Catchment
School catchments and distances are intended to be used as reference only. To verify enrolment eligibility for a property, contact the school directly.Report Incorrect Info
Listing data is subject to copyright, disclaimer, and additional requirements from the data provider. See our Terms of Use for terms applicable to this listing. Listing data was last updated on 2026-07-20.

