For Sale: 69 Morning Mist Drive, Hamilton, ON - REW
Boost your listing
Listing featured. Your listing will be featured on REW.
View featured placement
$1,199,888
3 + 1 bd • 4 ba • 2000 - 2499 sf • House

69 Morning Mist DriveHamilton, ON, L9B 0E5

Sheldon
  • 3 + 1 Bed
  • 4 Bath
  • 2000 - 2499 Sqft
  • House

About this home

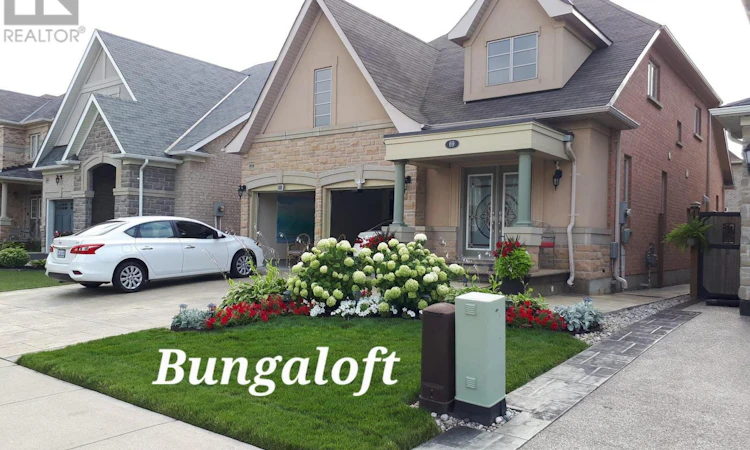
Welcome home to this stunning multigenerational bungaloft in Eden Park on Hamilton's West Mountain, offering a serene, natural setting just minutes from city amenities. Built by renowned Spallacci Homes, this residence showcases exceptional care and craftsmanship in both its timeless architectural style and its curated palette of high-quality materials. Offering approximately 3,500 square feet (MPAC Exterior Square Footage) of living space, this home welcomes you with a stepless double-door entry and a mirrored foyer closet. The sunlit, open-concept main floor features gleaming hardwood flooring, a formal dining area, a well-appointed kitchen, and an inviting living room anchored by a gas fireplace. You'll also appreciate the convenient main-floor principal suite, complete with two double closets featuring smooth double doors and a luxurious five-piece ensuite with dual vanities, a shower, and a bidet. California shutters add timeless elegance throughout, while a two-piece powder room for guests and a main-floor laundry with direct inside garage entry offer everyday convenience. Accessed via an elegant oak staircase, the upper-level features two generously sized bedrooms-complete with double closets and California shutters-neither of which sits above the garage. A full four-piece bathroom completes the second floor. An oak staircase leads down to a versatile lower level designed for both relaxing and hosting. Enjoy a large rec room equipped with a wet bar and kitchen, a versatile extra room for a home office or overnight guests, an impressive six-piece bathroom featuring an air-jet spa with LED lighting and a stylish surround. Step outside to a sunny backyard designed for effortless entertaining with family and friends, featuring a stamped concrete patio, a gazebo and a convenient natural gas BBQ hookup. For hobbyists, the yard also offers dedicated gardening space and a garden shed equipped with electricity. (id:63626)
Listed by: DAVE BHATIA, HALTON REAL ESTATE CORPORATION

Home facts and features

Price details
List Price
Gross Taxes for 2026
$8,097
Home facts
Bedrooms
3 + 1
Full Bathrooms
3
Partial Bathrooms
1
Parking Spaces
4
Parking Details
Attached Garage, Garage
Property Type
House
Lot Size
40 ft x 109 ft (4360 ft²)
Depth
109 feet
Frontage
40.0 feet
Title
Freehold
Style
Bungalow
Exterior Finish
Brick, Stone
Heating Type
Forced air, Natural gas
Cooling
Central air conditioning
Basement Details
Finished,
Features
Alarm system, Fireplace(s), In-Law Suite, Lighting, Smoke Detectors
Appliances
All, Central Vacuum, Dryer, Washer
Community
Agent details
Primary Agent
Primary Broker
HALTON REAL ESTATE CORPORATION
Listing details
Days on REW
1 Day
MLS® Number
X14181926
Source
Canadian Real Estate Association
Is this your listing? Help it to stand out.

Mortgage Calculator

provided by REW Digital Ltd
Estimated Payments
Purchase Price
Mortgage Total
Down Payment
Amortization
25 Years
Interest Rate
3.99%

Connect with our mortgage partner

Frank Mortgage

Frank Mortgage

Canada's No Fee Mortgage Marketplace

Online mortgage broker offering quick and simple access to Canada's top lenders – compare rates and complete your mortgage in a secure online environment

Connect with a mortgage expert

The displayed rates are provided as guidance only, are not guaranteed, or are to be considered an approval of credit. Approval will be based solely on your personal situation. You are encouraged to speak with a Mortgage Professional for the most accurate information and to determine your eligibility.

Property Insights

St. Thérèse of Lisieux Catholic Elementary School
  • Catholic
  • JK - 8
St. Thomas More Catholic Secondary School
  • Catholic
  • 9 - 12
Corpus Christi Catholic Elementary School
  • Catholic
  • JK - 8
James MacDonald Public School
  • Public
  • JK - 6
R A Riddell Public School
  • Public
  • JK - 8
Hamilton District Christian Private Scho
  • Private
  • 9 - 12
Annunciation of Our Lord Catholic Elementary School
  • Catholic
  • JK - 8
Gordon Price School
  • Public
  • JK - 8
St. Vincent de Paul Catholic Elementary School
  • Catholic
  • JK - 8
Tiffany Hills Elementary Public School
  • Public
  • JK - 8
School catchments and distances are intended to be used as reference only. To verify enrolment eligibility for a property, contact the school directly.Report Incorrect Info
Listing data is subject to copyright, disclaimer, and additional requirements from the data provider. See our Terms of Use for terms applicable to this listing. Listing data was last updated on 2026-11-15.
We use cookies and other technologies for functionality, security, and to provide you with a personalized experience on our online services. By continuing to use our online services, you agree to our Privacy Policy and Terms of Use. For information on how to adjust your privacy settings, visit our Cookie Policy.
Dismiss