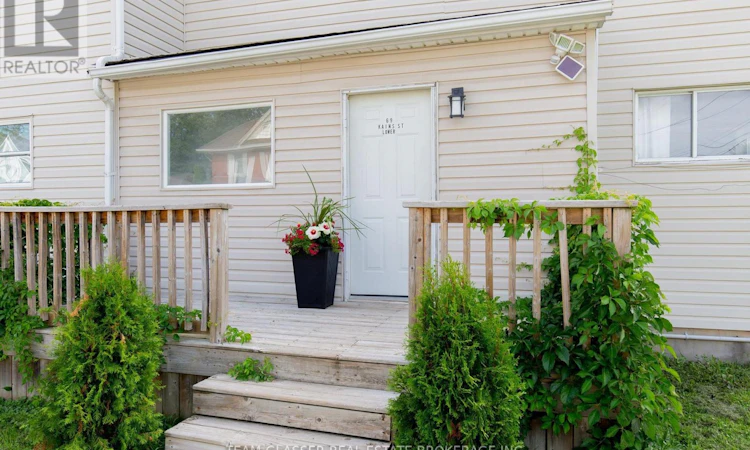
For Sale: 69 Kains Street, St. Thomas, ON - REW
Boost your listing
Listing featured. Your listing will be featured on REW.
View featured placement
$499,900
4 bd 2 ba 1500 - 1999 sf Multifamily

69 Kains StreetSt. Thomas, ON, N5P 1N5

  • 4 Bed
  • 2 Bath
  • 1500 - 1999 Sqft
  • Multifamily

About this home

Welcome to this well maintained up and down duplex in St. Thomas, offered with vacant possession, an excellent opportunity for investors or buyers looking for a home with a built-in mortgage helper. With two separate 2-bedroom units, this property provides flexibility for a variety of ownership strategies, free of the delays or complications of existing tenancies. The property has undergone a complete renovation in previous years and has recently been freshly painted throughout. The upper unit features newer windows, and the property has a newer furnace serving both units. Each unit has its own dedicated parking space, with the upper unit also benefiting from a single car attached garage, an attractive feature for future tenants and a convenient bonus for storage. The unfinished basement provides ample additional storage and houses shared laundry facilities. From an investment perspective, the property offers the potential for approximately $3,350 per month in combined rental income, plus hydro, based on estimated market rents of approximately $1,650 per month for the upper unit and $1,700 per month for the lower unit. With the property vacant, a new owner can set rents at current market rates from day one, or move in immediately and offset carrying costs with income from the second unit. For an owner occupier, live in one unit and have the rental income from the other help offset your mortgage and carrying costs. For an investor, choose your own tenants and lease terms without inheriting existing arrangements. This is a practical duplex offering a combination of rental income potential, parking, garage space, and flexibility that is increasingly difficult to find. Whether you are looking to expand your rental portfolio or purchase a home with a mortgage helper, book your showing today to see this move-in ready opportunity for yourself. Some photos have been virtually staged for illustration purposes. (id:63626)
Listed by: DUSTIN MERCIER, Salesperson, TEAM GLASSER REAL ESTATE BROKERAGE INC.

Home facts and features

Price details
List Price
Gross Taxes for 2026
$2,290
Home facts
Bedrooms
4
Full Bathrooms
2
Parking Spaces
4
Parking Details
Garage, Attached Garage
Property Type
Multifamily
Depth
64 feet
Frontage
44.0 feet
Exterior Finish
Vinyl siding
Heating Type
Forced air, Natural gas
Basement Details
Unfinished, Full
Features
Flat site, Separate Electricity Meters
Agent details
Primary Agent
DUSTIN MERCIER
Primary Broker
TEAM GLASSER REAL ESTATE BROKERAGE INC.
Listing details
Days on REW
1 Day
MLS® Number
X13715044
Source
Canadian Real Estate Association
Board
London and St. Thomas Association of REALTORS®

Is this your listing? Help it to stand out.

Mortgage Calculator

Estimated Payments
Purchase Price
Mortgage Total
Down Payment
Amortization
25 Years
Interest Rate
3.99%

Connect with our mortgage partner

REW Money

REW Money

REW Money

Connect with a mortgage expert

The displayed rates are provided as guidance only, are not guaranteed, or are to be considered an approval of credit. Approval will be based solely on your personal situation. You are encouraged to speak with a Mortgage Professional for the most accurate information and to determine your eligibility.

Property Insights

Arthur Voaden Secondary School
  • Public
  • 9 - 12
June Rose Callwood Public School
  • Public
  • JK - 8
Monsignor Morrison School
  • Catholic
  • JK - 8
Lockes Public School
  • Public
  • JK - 8
Pierre Elliott Trudeau French Immersion Public School
  • Public
  • K - 8
Forest Park Public School
  • Public
  • JK - 8
Central Elgin Collegiate Institute
  • Public
  • 9 - 12
St. Anne's School
  • Catholic
  • JK - 8
Elgin Court Public School
  • Public
  • JK - 8
John Wise Public School
  • Public
  • JK - 8
School catchments and distances are intended to be used as reference only. To verify enrolment eligibility for a property, contact the school directly.Report Incorrect Info
Listing data is subject to copyright, disclaimer, and additional requirements from the data provider. See our Terms of Use for terms applicable to this listing. Listing data was last updated on 2026-08-26.
We use cookies and other technologies for functionality, security, and to provide you with a personalized experience on our online services. By continuing to use our online services, you agree to our Privacy Policy and Terms of Use. For information on how to adjust your privacy settings, visit our Cookie Policy.
Dismiss

