For Sale: 69 Hawkins Crescent, Tillsonburg, ON - REW
Boost your listing
Listing featured. Your listing will be featured on REW.
View featured placement
$439,900
2 bd 2 ba 1100 - 1500 sf House

69 Hawkins CrescentTillsonburg, ON, N4G 5K7

  • 2 Bed
  • 2 Bath
  • 1100 - 1500 Sqft
  • House

About this home

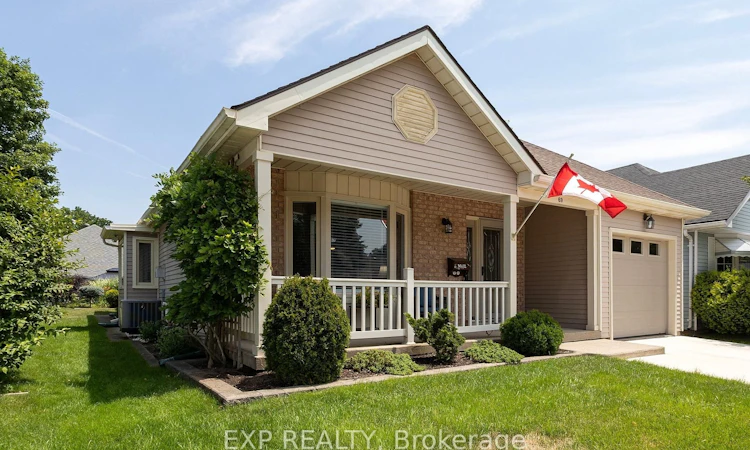
Welcome to Hickory Hills, a well-established adult community offering exceptional amenities and the opportunity to enjoy life at your own pace. From the moment you arrive, you'll appreciate the great curb appeal of this beautifully updated detached bungalow. Inside, you'll find 2 full bathrooms, 2 well-proportioned bedrooms, including a primary suite with a walk-in closet and ensuite, plus a versatile den ideal for a home office, hobby room, or reading space. Extensively updated in 2020, this spacious, well-lit home is truly move-in ready. Updates include a new kitchen, roof, furnace, A/C, flooring, garage door, concrete driveway, owned on-demand water heater, front door and screen door, appliances, laundry sink, central vacuum, and fresh paint throughout. Together, these updates provide peace of mind for years to come. Outside, you'll find picturesque landscaping and a newer deck complete with gas BBQ and fire table hookups. Whether you prefer quiet days at home or an active social calendar, you'll find the perfect balance here. Some amenities include an outdoor saltwater pool, clubhouse, hot tub, card games, indoor shuffleboard, carpet bowling, bingo, dances, live bands, walking groups, and a wide variety of social activities. Designed for easy, enjoyable living, Hickory Hills remains an exceptionally affordable adult community. The current fee is a one-time payment of $2,000, with an annual fee of just $655. With every major update already completed, all that's left to do is move in and start enjoying the lifestyle you've been waiting for.
Listed by: Christine Kramer, Salesperson, EXP REALTY

Home facts and features

Price details
List Price
Gross Taxes for 2025
$3,205
Home facts
Bedrooms
2
Full Bathrooms
2
Parking Spaces
2
Property Type
House
Depth
0.0
Frontage
37.73
Year Built
31 - 50 yrs old
Exterior Finish
Brick
Heating Type
Forced Air, Gas
Cooling
Central Air
Pool
Community
Features
Landscaped, Porch
Agent details
Primary Agent
Christine Kramer
Primary Broker
EXP REALTY
Listing details
Days on REW
5 Days
MLS® Number
X13570366
Source
Toronto Real Estate Board
Is this your listing? Help it to stand out.

Mortgage Calculator

Estimated Payments
Purchase Price
Mortgage Total
Down Payment
Amortization
25 Years
Interest Rate
3.99%

Connect with our mortgage partner

REW Money

REW Money

REW Money

Connect with a mortgage expert

The displayed rates are provided as guidance only, are not guaranteed, or are to be considered an approval of credit. Approval will be based solely on your personal situation. You are encouraged to speak with a Mortgage Professional for the most accurate information and to determine your eligibility.

Property Insights

Westfield Public School
  • Public
  • JK - 8
Glendale High School
  • Public
  • 9 - 12
Annandale Public School
  • Public
  • JK - 8
Monsignor J H O'Neil School
  • Catholic
  • 5 - 8
St Joseph's School
  • Catholic
  • JK - 4
South Ridge Public School
  • Public
  • JK - 8
School catchments and distances are intended to be used as reference only. To verify enrolment eligibility for a property, contact the school directly.Report Incorrect Info
Listing data is subject to copyright, disclaimer, and additional requirements from the data provider. See our Terms of Use for terms applicable to this listing. Listing data was last updated on 2026-07-20.

