For Sale: 69 Connaught Crescent, Red Deer, AB - REW
Boost your listing
Listing featured. Your listing will be featured on REW.
View featured placement
$1,099,900
5 bd • 4 ba • 2508 sf • House

69 Connaught CrescentRed Deer, AB, T4P 0K4

  • 5 Bed
  • 4 Bath
  • 2508 Sqft
  • House

About this home

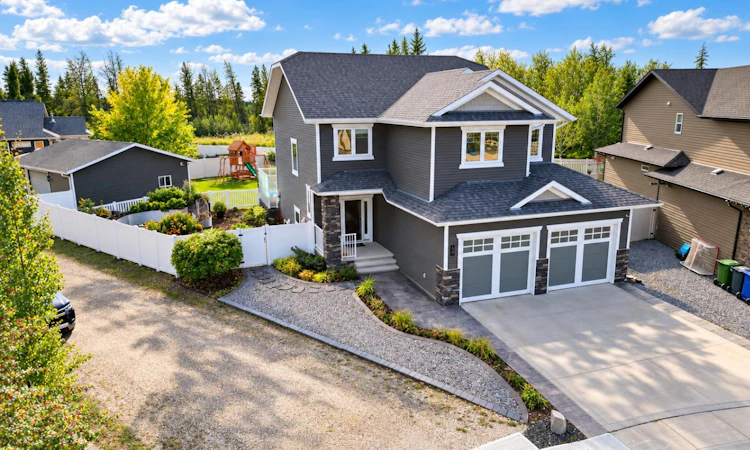
EXCEPTIONAL PROPERTY IN CLEARVIEW RIDGE! This custom-built, fully finished two-storey offers a rare combination of luxury, privacy, and acreage-style living right within the city of Red Deer. Perfectly positioned backing onto the scenic Kerry Wood Nature Centre reserve and walking trails, this impressive home offers an incredible setting with space to live, entertain, garden, and unwind. Step inside to a bright and beautifully designed open-concept main floor highlighted by 9’ ceilings, expansive windows, and quality finishes throughout. The maple kitchen is both stylish and functional, featuring ceiling-height cabinetry, quartz countertops, generous workspace, and a walk-through pantry. The spacious dining and living areas are anchored by an elegant fireplace, creating a warm and inviting atmosphere while still maintaining the open feel of the home. Upstairs, the impressive primary retreat features a large walk-in closet and luxurious ensuite complete with a soaker tub, double sinks, separate shower, and private water closet. Three additional generously sized bedrooms — each with its own walk-in closet — provide exceptional space for family or guests. A full bathroom and convenient upper-level laundry complete this floor. The fully finished basement expands the living space with a large family and recreation area, office or craft room, additional bedroom, and full bathroom. There is no carpet throughout the home, with quality laminate, tile, and vinyl plank flooring creating a clean, modern finish. Central air conditioning and central vacuum add to the comfort and convenience. Outside is where this property truly sets itself apart. The south-facing backyard has been thoughtfully developed into a private outdoor retreat featuring a two-tiered deck, raised garden beds, orchard area, and an impressive 24’ x 24’ concrete firepit area. There is also a dedicated, fully gravelled children’s play area complete with a sandbox, creating a low-maintenance space for kids to enjoy. For the hobbyist, car enthusiast, or anyone needing additional workspace, the 26’ x 28’ heated shop with 10’ ceilings and 220V power is an outstanding addition. RV parking with 30-amp service provides even more flexibility. Park in the double attached garage, and park your toys in the shop. Properties offering this much land, privacy, outdoor living, and additional shop space within Red Deer are exceptionally hard to find. This is a home designed for those who want room to breathe without giving up the convenience of the city.
Listed by: Nicole Blair, RE/MAX real estate central alberta

Home facts and features

Price details
List Price
Home facts
Bedrooms
5
Full Bathrooms
3
Partial Bathrooms
1
Parking Spaces
6
Property Type
House
Lot Size
14061 ft²
Frontage
30.00 sqft
Year Built
Built in 2011 (15 yrs old)
Style
2 Storey
Exterior Finish
Concrete, Vinyl Siding, Wood Frame
Heating Type
Natural Gas, Forced Air
Cooling
Central Air, Full
Basement Details
Full
Features
Breakfast Bar, Ceiling Fan(s), Central Vacuum, Closet Organizers, Deck, Double Vanity, Front Porch, Granite Counters, High Ceilings, Kitchen Island, Open Floorplan, Pantry, Park, Playground, Schools Nearby, Shopping Nearby, Sidewalks, Street Lights, Upper Level, Vinyl Windows, Walk-in Closet(s), Walking/bike Paths
Appliances
Central Air Conditioner, Dishwasher, Electric Oven, Garage Control(s), Microwave, Refrigerator, Washer & Dryer
Agent details
Primary Agent
Primary Broker
RE/MAX real estate central alberta
Secondary Agent
Secondary Broker
RE/MAX real estate central alberta
Listing details
Days on REW
3 Days
Property Views
11
MLS® Number
A2349669
Source
Pillar 9
Board
Central Alberta REALTORS® Association
Is this your listing? Help it to stand out.

Mortgage Calculator

Estimated Payments
Purchase Price
Mortgage Total
Down Payment
Amortization
25 Years
Interest Rate
3.99%

Connect with our mortgage partner

Aamir Khalique

Aamir Khalique

Dominion Lending

Found a home you love? Let's get you pre-approved and mortgage-ready so you can shop with confidence and make stronger offers.

Connect with a mortgage expert

The displayed rates are provided as guidance only, are not guaranteed, or are to be considered an approval of credit. Approval will be based solely on your personal situation. You are encouraged to speak with a Mortgage Professional for the most accurate information and to determine your eligibility.

Property Insights

Father Henri Voisin
  • n/a
  • -
  • In Catchment
St. Joseph High School
  • n/a
  • -
  • In Catchment
Lindsay Thurber Comprehensive High School
  • n/a
  • -
  • In Catchment
École Camille J Lerouge School
  • n/a
  • -
  • In Catchment
Parkland School Special Education
  • n/a
  • -
  • In Catchment
Gateway Christian School
  • n/a
  • -
  • In Catchment
École Barrie Wilson Elementary School
  • n/a
  • -
  • In Catchment
South Side Christian School
  • n/a
  • -
  • In Catchment
Joseph Welsh School
  • n/a
  • -
  • In Catchment
Quest High School
  • n/a
  • -
  • In Catchment
School catchments and distances are intended to be used as reference only. To verify enrolment eligibility for a property, contact the school directly.Report Incorrect Info
Listing data is subject to copyright, disclaimer, and additional requirements from the data provider. See our Terms of Use for terms applicable to this listing. Listing data was last updated on 2026-10-06.
We use cookies and other technologies for functionality, security, and to provide you with a personalized experience on our online services. By continuing to use our online services, you agree to our Privacy Policy and Terms of Use. For information on how to adjust your privacy settings, visit our Cookie Policy.
Dismiss

