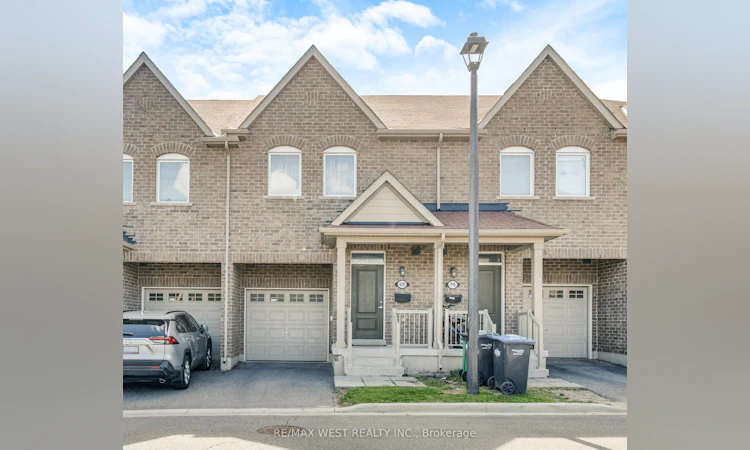
For Sale: 69-50 Edinburgh Drive, Brampton, ON - REW
Boost your listing
Listing featured. Your listing will be featured on REW.
View featured placement
$750,000
3 bd 4 ba 1400 - 1599 sf Townhouse

69 - 50 Edinburgh DriveBrampton, ON, L6Y 1N9

Bram West
  • 3 Bed
  • 4 Bath
  • 1400 - 1599 Sqft
  • Townhouse

About this home

Discover Nearly 2,000 Sq. Ft. Of Beautifully Finished Living Space In This Impressive 3-Bedroom, 4-Bathroom Townhome, Ideally Positioned On A Premium Ravine Lot In West Brampton Near The Mississauga Border. Thoughtfully Upgraded And Meticulously Maintained, This Move-In-Ready Residence Offers Exceptional Privacy, Abundant Natural Light And A Versatile Layout Designed For Modern Family Living.The Open-Concept Main Level Features Rich Hardwood Flooring And Oversized Bay Windows That Create A Bright, Welcoming Atmosphere. The Spacious Kitchen Offers Stainless Steel Appliances, Generous Cabinetry, Ample Preparation Space, A Contemporary Backsplash And A Breakfast Bar For Casual Dining. Step Outside To The Elevated Deck And Enjoy Peaceful Ravine Views While Entertaining, Barbecuing Or Relaxing Outdoors.The Upper Level Includes A Generous Primary Retreat With A Walk-In Closet, Private 4-Piece Ensuite And A Charming Bay Window. Two Additional Well-Proportioned Bedrooms And A Full Bathroom Provide Comfortable Accommodations For Family, Guests Or A Home Office. The Builder-Finished Lower Level Expands The Living Space With A Walkout To A Private Patio Overlooking The Ravine, A 4pc Bathroom, Excellent Storage And Flexible Space For Recreation, Work Or Overnight Guests. Additional Highlights Include Direct Garage Entry, A Private Driveway, Two-Car Parking. Minutes From Highways 401 And 407, Schools, Transit, Parks, Golf, Grocery Stores, Banks, Restaurants And Everyday Shopping. A Rare Combination Of Space, Convenience And Natural Surroundings In A Desirable Family-Friendly Community.
Listed by: Frank Leo, Broker, RE/MAX WEST REALTY INC.

Home facts and features

Price details
List Price
Gross Taxes for 2026
$5,379
Strata Maintenance Fees
$260
Home facts
Bedrooms
3
Full Bathrooms
4
Parking Spaces
2
Parking Details
Private
Property Type
Townhouse
Year Built
0 - 5 yrs old
Exterior Finish
Brick
Heating Type
Forced Air, Gas
Cooling
Central Air
Basement Details
Finished with Walk-Out
Features
In-Suite Laundry
Amenities
Building Insurance Included, Common Elements Included
Community
Agent details
Primary Agent
Frank Leo
Primary Broker
RE/MAX WEST REALTY INC.
Secondary Agent
Secondary Broker
RE/MAX WEST REALTY INC.
Listing details
Days on REW
1 Day
MLS® Number
W13689072
Source
Toronto Real Estate Board
Is this your listing? Help it to stand out.

Mortgage Calculator

Estimated Payments
Purchase Price
Mortgage Total
Down Payment
Amortization
25 Years
Interest Rate
3.99%

Connect with our mortgage partner

REW Money

REW Money

REW Money

Connect with a mortgage expert

The displayed rates are provided as guidance only, are not guaranteed, or are to be considered an approval of credit. Approval will be based solely on your personal situation. You are encouraged to speak with a Mortgage Professional for the most accurate information and to determine your eligibility.

Property Insights

Eldorado Public School
  • Public
  • JK - 8
St. Alphonsa Catholic Elementary School
  • Catholic
  • JK - 8
Huttonville Public School
  • Public
  • JK - 8
Jeunes sans frontières
  • Public
  • 7 - 12
Churchville Public School
  • Public
  • JK - 8
Roberta Bondar Public School
  • Public
  • JK - 8
Copeland Public School
  • Public
  • JK - 5
Ingleborough Public School
  • Public
  • JK - 8
St Augustine Secondary School
  • Catholic
  • 9 - 12
Ray Lawson School
  • Public
  • JK - 6
School catchments and distances are intended to be used as reference only. To verify enrolment eligibility for a property, contact the school directly.Report Incorrect Info
Listing data is subject to copyright, disclaimer, and additional requirements from the data provider. See our Terms of Use for terms applicable to this listing. Listing data was last updated on 2026-08-19.
We use cookies and other technologies for functionality, security, and to provide you with a personalized experience on our online services. By continuing to use our online services, you agree to our Privacy Policy and Terms of Use. For information on how to adjust your privacy settings, visit our Cookie Policy.
Dismiss

