For Sale: 6866 Dellpark Drive, Niagara Falls, ON - REW
Boost your listing
Listing featured. Your listing will be featured on REW.
View featured placement
$679,900
5 bd 2 ba 1100 - 1499 sf House

6866 Dellpark DriveNiagara Falls, ON, L2J 2B8

  • 5 Bed
  • 2 Bath
  • 1100 - 1499 Sqft
  • House

About this home

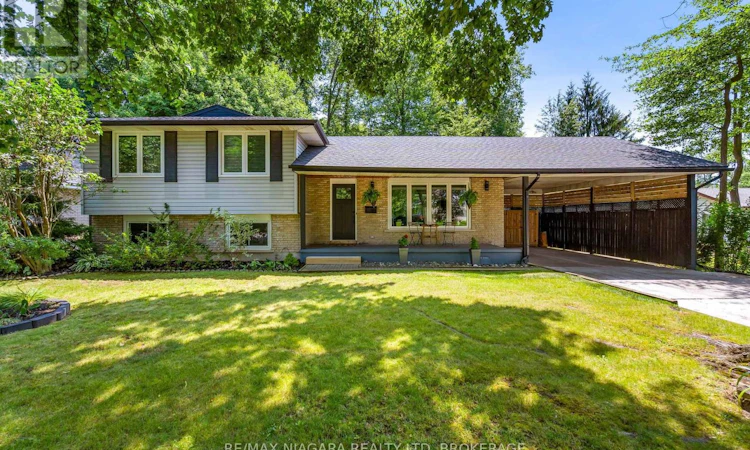
In Niagara Falls' most desirable neighbourhoods, offering quick highway access and close proximity to shopping, restaurants, schools, parks, and every amenity. This beautifully updated 4-level side-split showcases quality craftsmanship and thoughtful upgrades throughout. Curb appeal features a full-length covered front porch with a custom pine roof, updated front door (2015), and an attached carport with overhead storage that could easily be converted into a garage.Inside, you'll find a custom front closet, engineered hardwood flooring (2015), a bright living room with barn doors, and a dining area open to the stylish kitchen featuring shaker-style cabinetry, subway tile backsplash, and stainless steel appliances.Upstairs offers custom wainscoting, an updated banister, and a stunning 4-piece bathroom with a floating vanity, freestanding tub, acrylic shower, pocket door, and cork flooring. Three spacious bedrooms complete this level, including a primary bedroom with sliding glass closet doors, while the additional bedrooms feature ceiling fans, one with sliding glass closet doors and the other with custom built-in shelving.The bright lower level features oversized windows, a spacious family room with a double-sided brick fireplace, pot lights, a versatile flex room ideal as an office, guest room or fourth bedroom, plus a beautifully finished 3-piece bathroom with a glass shower and cork flooring.The fully finished fourth level includes another bedroom, laundry area, custom wood beam, pot lights, oversized pantry, cold cellar, and abundant storage.Step outside to a stained deck overlooking a fully fenced, private backyard surrounded by mature trees, complete with a large storage shed.Major updates include windows (2015), roof (2015) with transferable 40-year warranty, soffit, fascia & eaves (2015), front door (2015), engineered hardwood flooring (2015), and hot water tank (2024). (id:63626)
Listed by: David Sebastian, Salesperson, RE/MAX NIAGARA REALTY LTD, BROKERAGE

Home facts and features

Price details
List Price
Gross Taxes for 2026
$4,481
Home facts
Bedrooms
5
Full Bathrooms
2
Parking Spaces
3
Parking Details
Carport, Garage
Property Type
House
Depth
125 feet
Frontage
68.9 feet
Title
Freehold
Exterior Finish
Brick, Vinyl siding
Heating Type
Forced air, Natural gas
Cooling
Central air conditioning
Basement Details
Finished,
Appliances
Central Vacuum, Dishwasher, Dryer, Refrigerator, Stove, Washer, Window Coverings
Agent details
Primary Agent
David Sebastian
Primary Broker
RE/MAX NIAGARA REALTY LTD, BROKERAGE
Listing details
Days on REW
1 Day
MLS® Number
X13608278
Source
Canadian Real Estate Association
Board
Niagara Association of REALTORS®

Is this your listing? Help it to stand out.

Mortgage Calculator

Estimated Payments
Purchase Price
Mortgage Total
Down Payment
Amortization
25 Years
Interest Rate
3.99%

Connect with our mortgage partner

REW Money

REW Money

REW Money

Connect with a mortgage expert

The displayed rates are provided as guidance only, are not guaranteed, or are to be considered an approval of credit. Approval will be based solely on your personal situation. You are encouraged to speak with a Mortgage Professional for the most accurate information and to determine your eligibility.

Property Insights

Mary Ward Catholic Elementary School
  • Catholic
  • JK - 8
Prince Philip Public School
  • Public
  • 1 - 8
Martha Cullimore Public School
  • Public
  • JK - 6
A N Myer Secondary School
  • Public
  • 9 - 12
Orchard Park Public School
  • Public
  • JK - 8
St Gabriel Lalemant Catholic Elementary School
  • Catholic
  • JK - 8
Victoria Public School
  • Public
  • JK - 6
Saint Paul Catholic High School
  • Catholic
  • 9 - 12
Notre Dame Catholic Elementary School
  • Catholic
  • JK - 8
John Marshall Public School
  • Public
  • JK - 8
School catchments and distances are intended to be used as reference only. To verify enrolment eligibility for a property, contact the school directly.Report Incorrect Info
Listing data is subject to copyright, disclaimer, and additional requirements from the data provider. See our Terms of Use for terms applicable to this listing. Listing data was last updated on 2026-07-27.






