For Sale: 684775 2 Highway Highway, East Zorra-Tavistock, ON - REW
Boost your listing
Listing featured. Your listing will be featured on REW.
View featured placement
$1,500,000
3 + 1 bd • 4 ba • 4602 sf • House

684775 Highway 2 HighwayEast Zorra-Tavistock, ON, N4S 7V7

  • 3 + 1 Bed
  • 4 Bath
  • 4602 Sqft
  • House

About this home

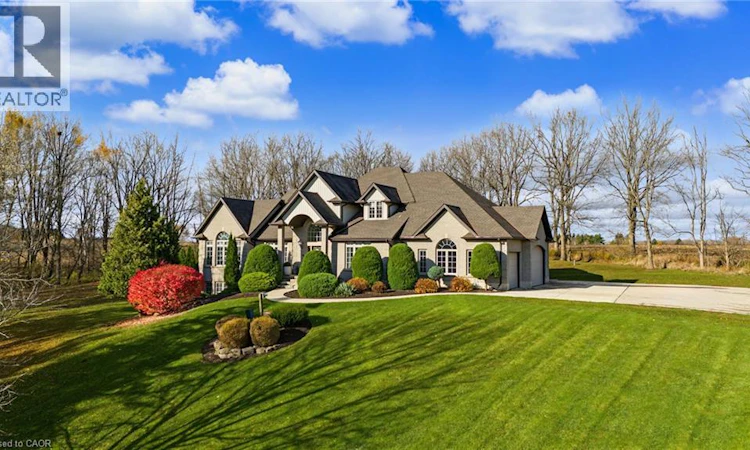
Set well back from the road on 3.72 private, treed acres just west of Woodstock, this custom two-storey home offers estate-scale living with the big-ticket updates already done. With 4,602 sq ft of finished space, 3+1 bedrooms and 4 baths, it makes a striking first impression. A grand foyer with a soaring 20' ceiling and a curved oak staircase opens to hardwood floors throughout the main level. The great room features a vaulted ceiling, a wall of arched, tinted windows framing the treetop views and the gas fireplace feature. The dining room with the tray-ceiling, and stunning chandelier, easily seats twelve plus. The Chef inspired black walnut kitchen offers granite countertops, a large island, a walk-in pantry, an Electrolux side-by-side fridge/freezer, a 6-burner Fulgor Milano gas range and a Bosch dishwasher. The main-floor principal suite is a true retreat, with a double-sided gas fireplace, a walk-in closet and spa inspired ensuite with a soaker tub, a marble shower, a quartz vanities and in-floor heat. Also on the main floor are a office, powder room, and a laundry room with its own exit. Upstairs, two bedrooms share a Jack & Jill bath with in-floor heat. The fully finished lower level is in-law capable, with both a walkout and a separate walk-up to the garage, plus in-floor heat in two zones, an oak wet bar, a sauna, a fourth bedroom and a 3-piece bath. Updates include a high-efficiency boiler with two air handlers and two A/C units for zoned comfort (2020), a paved driveway, concrete apron and walkways (2020), soffits, fascia, eaves with gutter guards and LED exterior pot lights (2020), new deck boards (2020). The home is serviced by a drilled well and cistern with iron filtration, a softener, a peroxide system and reverse osmosis, plus 200-amp service. Parking includes a triple-car garage and room for 10 in the drive. Enjoy rolling, wooded views, a deck and patio, and quick access to Highways 401 and 403. (id:63626)
Listed by: Jodi Tighe, Salesperson, Hewitt Jancsar Realty Ltd.

Home facts and features

Price details
List Price
Gross Taxes for 2026
$9,757
Home facts
Bedrooms
3 + 1
Full Bathrooms
3
Partial Bathrooms
1
Parking Spaces
13
Parking Details
Attached Garage
Property Type
House
Lot Size
30 ft x 0 ft (3 ft²)
Depth
Frontage
30.0 feet
Year Built
Built in 2000 (26 yrs old)
Title
Freehold
Style
Other
Exterior Finish
Stone, Vinyl siding, Brick Veneer
Heating Type
Hot water radiator heat, Forced air, In Floor Heating
Cooling
Central air conditioning
Basement Details
Finished, Full
Features
Automatic Garage Door Opener, Country residential, Paved driveway, Smoke Detectors, Southern exposure, Wet bar
Appliances
Central Vacuum, Dishwasher, Dryer, Garage door opener, Hood Fan, Microwave, Microwave Built-in, Range - Gas, Refrigerator, Sauna, Washer, Water purifier, Water softener, Wet Bar, Window Coverings
Agent details
Primary Agent
Jodi Tighe
Primary Broker
Hewitt Jancsar Realty Ltd.
Secondary Agent
Secondary Broker
Hewitt Jancsar Realty Ltd.
Tertiary Agent
Dean Jancsar
Tertiary Broker
Hewitt Jancsar Realty Ltd.
Listing details
Days on REW
1 Day
MLS® Number
40874506
Source
Canadian Real Estate Association
Is this your listing? Help it to stand out.

Mortgage Calculator

provided by REW Digital Ltd
Estimated Payments
Purchase Price
Mortgage Total
Down Payment
Amortization
25 Years
Interest Rate
3.99%

Connect with our mortgage partner

Frank Mortgage

Frank Mortgage

Canada's No Fee Mortgage Marketplace

Online mortgage broker offering quick and simple access to Canada's top lenders – compare rates and complete your mortgage in a secure online environment

Connect with a mortgage expert

The displayed rates are provided as guidance only, are not guaranteed, or are to be considered an approval of credit. Approval will be based solely on your personal situation. You are encouraged to speak with a Mortgage Professional for the most accurate information and to determine your eligibility.

Property Insights

Holy Family School
  • Catholic
  • JK - 8
St Patrick's School
  • Catholic
  • JK - 8
St Mary's High School
  • Catholic
  • 9 - 12
St Michael's
  • Catholic
  • JK - 8
ÉS C École secondaire Notre-Dame
  • Catholic
  • 7 - 12
É Élém C Sainte-Marguerite-Bourgeoys
  • Catholic
  • JK - 6
School catchments and distances are intended to be used as reference only. To verify enrolment eligibility for a property, contact the school directly.Report Incorrect Info
Listing data is subject to copyright, disclaimer, and additional requirements from the data provider. See our Terms of Use for terms applicable to this listing. Listing data was last updated on 2026-11-06.
We use cookies and other technologies for functionality, security, and to provide you with a personalized experience on our online services. By continuing to use our online services, you agree to our Privacy Policy and Terms of Use. For information on how to adjust your privacy settings, visit our Cookie Policy.
Dismiss