For Sale: 6847 Simpson Pioneer Trail, Mississauga, ON - REW
Boost your listing
Listing featured. Your listing will be featured on REW.
View featured placement
$1,750,000
4 bd 4 ba 3000 - 3500 sf House

6847 Simpson Pioneer TrailMississauga, ON, L5W 1A9

Meadowvale Village
  • 4 Bed
  • 4 Bath
  • 3000 - 3500 Sqft
  • House

About this home

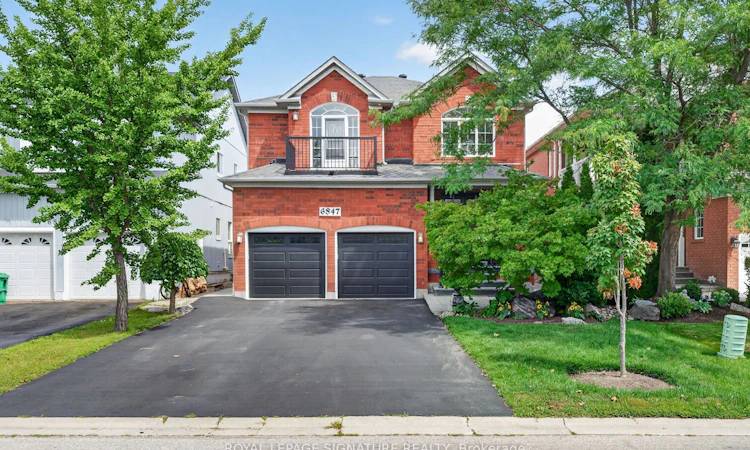
FIRST TIME ON THE MARKET! ORIGINAL OWNERS! Welcome to 6847 Simpson Pioneer Trail, an exceptional approx. 3,100+ sq. ft. detached home nestled in one of Meadowvale Village's most sought-after and prestigious pockets. Surrounded by impressive custom-built and luxury residences, conservation lands and the natural beauty that defines this unique community, this is a rare opportunity to own a spacious family home in a highly coveted setting. Situated on a sidewalk-free location with an impressive 6-car driveway and concrete extending around the home, this property offers excellent curb appeal and functionality. A striking 8-ft front door welcomes you into an open-to-above foyer filled with natural light. The main floor features 9-ft ceilings, spacious principal rooms, separate living and dining areas, a generous family room with gas fireplace, dedicated office/den and convenient main-floor laundry. The bright open-concept kitchen features granite countertops, centre island, white appliances, backsplash and ceramic flooring, overlooking the breakfast area and family room. A walkout from the breakfast area provides easy access to the backyard, creating an ideal setting for family living and entertaining. The second floor offers an impressive 4 bedrooms and 3 full bathrooms. The spacious primary retreat features large windows, a walk-in closet and a luxurious 6-piece ensuite. A second generously sized bedroom offers excellent natural light and an expansive closet. The fourth bedroom features a private walkout to a balcony, closet and its own 4-piece ensuite-an excellent option for guests or extended family. Enjoy the unique lifestyle of Meadowvale Village, surrounded by green spaces, conservation areas, trails and the charm of an established village community, while being conveniently close to schools, shopping, restaurants, major highways and other amenities.
Listed by: Puneet Singh Pruthi, Broker, ROYAL LEPAGE SIGNATURE REALTY

Home facts and features

Price details
List Price
Gross Taxes for 2026
$9,117
Home facts
Bedrooms
4
Full Bathrooms
4
Parking Spaces
6
Property Type
House
Lot Size
39 ft x 112 ft (4444 ft²)
Depth
112.89
Frontage
39.37
Exterior Finish
Brick
Heating Type
Forced Air, Gas
Cooling
Central Air
Basement Details
Full
Community
Agent details
Primary Agent
Primary Broker
ROYAL LEPAGE SIGNATURE REALTY
Listing details
Days on REW
1 Day
MLS® Number
W13698170
Source
Toronto Real Estate Board
Is this your listing? Help it to stand out.

Mortgage Calculator

Estimated Payments
Purchase Price
Mortgage Total
Down Payment
Amortization
25 Years
Interest Rate
3.99%

Connect with our mortgage partner

REW Money

REW Money

REW Money

Connect with a mortgage expert

The displayed rates are provided as guidance only, are not guaranteed, or are to be considered an approval of credit. Approval will be based solely on your personal situation. You are encouraged to speak with a Mortgage Professional for the most accurate information and to determine your eligibility.

Property Insights

David Leeder Middle School
  • Public
  • 6 - 8
St Veronica Elementary School
  • Catholic
  • JK - 8
Meadowvale Village Public School
  • Public
  • JK - 6
St Marcellinus Secondary School
  • Catholic
  • 9 - 12
St Julia Catholic Elementary School
  • Catholic
  • JK - 8
Mississauga Secondary School
  • Public
  • 9 - 12
Derry West Village Public School
  • Public
  • JK - 6
St. Barbara Elementary School
  • Catholic
  • JK - 8
St Gregory School
  • Catholic
  • JK - 8
Levi Creek Public School
  • Public
  • JK - 6
School catchments and distances are intended to be used as reference only. To verify enrolment eligibility for a property, contact the school directly.Report Incorrect Info
Listing data is subject to copyright, disclaimer, and additional requirements from the data provider. See our Terms of Use for terms applicable to this listing. Listing data was last updated on 2026-08-20.
We use cookies and other technologies for functionality, security, and to provide you with a personalized experience on our online services. By continuing to use our online services, you agree to our Privacy Policy and Terms of Use. For information on how to adjust your privacy settings, visit our Cookie Policy.
Dismiss






