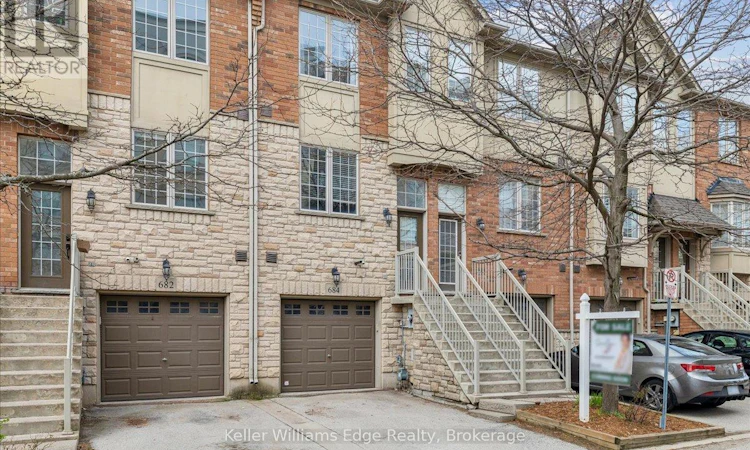
For Sale: 684 Summers Common, Burlington, ON - REW
Boost your listing
Listing featured. Your listing will be featured on REW.
View featured placement
$765,000
2 bd 2 ba 1500 - 1999 sf Townhouse

684 Summers CommonBurlington, ON, L7L 0A5

Appleby
  • 2 Bed
  • 2 Bath
  • 1500 - 1999 Sqft
  • Townhouse

About this home

Bright & Spacious 2-Bed, 2-Bath 1625 sq ft Freehold Townhome in a Prime South Burlington Location! Welcome to this well-appointed 3-storey freehold townhome offering the perfect blend of comfort, functionality, and unbeatable access to nature and amenities. Featuring soaring 9-foot ceilings across the lower two floors, this home feels open and airy from the moment you walk in. The ground level offers a versatile space with a walk-out to your own fully fenced, private backyard retreat - ideal for entertaining, pets, or simply unwinding outdoors. Head up to the main level and enjoy your own private balcony walk-out, perfect for morning coffee or evening relaxation. Smart home features include a Nest Thermostat and Nest Protect Smoke Alarm for added comfort and peace of mind. On the upper level the in-suite stackable washer/dryer (2025) adds everyday convenience, and with a single garage plus private driveway, you have parking for two vehicles. Location is where this home truly shines! The Centennial bike path runs directly behind the complex, connecting you to Sheldon Park and the Lakeshore. A short stroll down Fairview brings you to the Appleby GO Station (3 min drive!), making commuting a breeze. Families will love the nearby playgrounds, four large soccer fields, baseball diamonds, and scenic forest paths - all just minutes away on foot. Roof replaced in 2018. New A/C 2026. A fantastic opportunity for first-time buyers, downsizers, or savvy investors. Don't miss this one! (id:63626)
Listed by: SHARON GRACE, Salesperson, KELLER WILLIAMS EDGE REALTY

Home facts and features

Price details
List Price
Gross Taxes for 2026
$3,779
Home facts
Bedrooms
2
Full Bathrooms
1
Partial Bathrooms
1
Parking Spaces
2
Parking Details
Garage, Attached Garage
Property Type
Townhouse
Title
Freehold
Exterior Finish
Brick
Heating Type
Forced air, Natural gas
Cooling
Central air conditioning
Basement Details
Finished, Walk out, ,
Features
Smoke Detectors
Appliances
Dishwasher, Dryer, Garage door opener, Garage door opener remote(s), Microwave, Refrigerator, Stove, Washer, Water Heater - Tankless
Community
Agent details
Primary Agent
SHARON GRACE
Primary Broker
KELLER WILLIAMS EDGE REALTY
Listing details
Days on REW
40 Days
MLS® Number
W13170200
Source
Canadian Real Estate Association

Is this your listing? Help it to stand out.

Mortgage Calculator

Estimated Payments
Purchase Price
Mortgage Total
Down Payment
Amortization
25 Years
Interest Rate
3.99%

Connect with our mortgage partner

REW Money

REW Money

REW Money

Connect with a mortgage expert

The displayed rates are provided as guidance only, are not guaranteed, or are to be considered an approval of credit. Approval will be based solely on your personal situation. You are encouraged to speak with a Mortgage Professional for the most accurate information and to determine your eligibility.

Property Insights

Frontenac Public School
  • Public
  • JK - 8
Robert Bateman High School
  • Public
  • 9 - 12
Ascension School
  • Catholic
  • JK - 8
Pauline Johnson Public School
  • Public
  • JK - 6
Pineland Public School
  • Public
  • JK - 8
Mohawk Gardens Public School
  • Public
  • JK - 6
Nelson High School
  • Public
  • 9 - 12
St Patrick School
  • Catholic
  • JK - 8
St Raphaels School
  • Catholic
  • JK - 8
Glenn Arbour Academy
  • Private
  • JK - 8
School catchments and distances are intended to be used as reference only. To verify enrolment eligibility for a property, contact the school directly.Report Incorrect Info
Listing data is subject to copyright, disclaimer, and additional requirements from the data provider. See our Terms of Use for terms applicable to this listing. Listing data was last updated on 2026-07-21.

