For Sale: 682 Ireland Road, Norfolk County, ON - REW
Boost your listing
Listing featured. Your listing will be featured on REW.
View featured placement
$499,900
2 bd • 2 ba • 700 - 1099 sf • House

682 Ireland RoadNorfolk County, ON, N3Y 4K2

  • 2 Bed
  • 2 Bath
  • 700 - 1099 Sqft
  • House

About this home

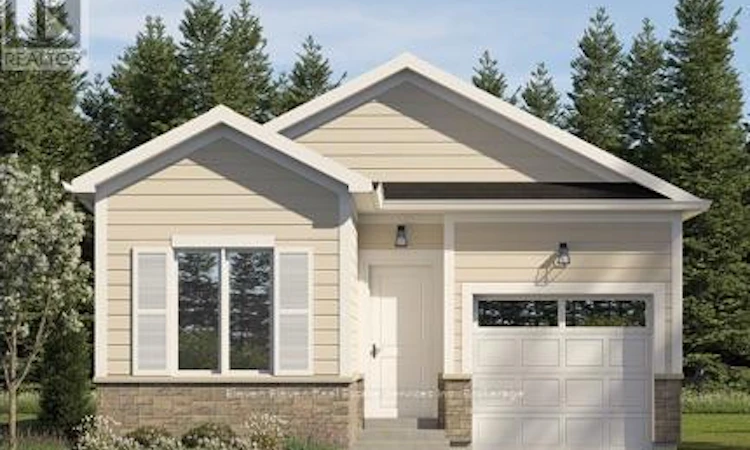
Welcome to effortless, single-storey living in Norfolk County (Lot 49). Built by Calibrex Developments, this brand-new, fully freehold detached bungalow (The Alder Model - Elevation A) delivers smart design, privacy, and affordability without of condo fees. Step inside to an open-concept layout highlighted by a sun lit living and dining space that seamlessly connects to a modern kitchen with a center prep island, breakfast bar seating, and walkout access to your private backyard. The primary suite is quietly situated at the rear of the home, complete with a walk-in closet and a private full four-piece ensuite bath, while a versatile front bedroom sits steps from a second full four-piece bath-ideal for guests or a dedicated home office. Main-floor laundry and the attached garage provide true single-level convenience. The full lower level offers exceptional expansion potential, with builder options to finish the space with up to two additional bedrooms, a third full bath, and a recreation room to bring the home up to four bedrooms. Perfectly located just minutes from downtown Simcoe amenities, healthcare, the Lynn Valley Trail, and PortDover beaches.-- This home is not yet built. The purchase price set out above is net of HST. How HST will be addressed will be determined at the time the Purchaser enters the agreement of purchase and sale, based on the status of the existing HST Rebates announced by the provincial and federal governments. (id:63626)
Listed by: JESSICA E.M FRUTTI, Salesperson, Eleven Eleven Real Estate Services Inc.

Home facts and features

Price details
List Price
Home facts
Bedrooms
2
Full Bathrooms
2
Parking Spaces
2
Parking Details
Attached Garage, Garage
Property Type
House
Depth
30 M
Frontage
9.15 meters
Title
Freehold
Style
Bungalow
Exterior Finish
Stone, Aluminum siding
Heating Type
Heat Pump, Forced air, Electric
Cooling
Central air conditioning, Ventilation system
Basement Details
Unfinished,
Appliances
Dryer, Microwave, Refrigerator, Stove, Washer, Water Heater
Agent details
Primary Agent
Primary Broker
Eleven Eleven Real Estate Services Inc.
Listing details
Days on REW
1 Day
MLS® Number
X14131928
Source
Canadian Real Estate Association
Is this your listing? Help it to stand out.

Mortgage Calculator

provided by REW Digital Ltd
Estimated Payments
Purchase Price
Mortgage Total
Down Payment
Amortization
25 Years
Interest Rate
3.99%

Connect with our mortgage partner

Frank Mortgage

Frank Mortgage

Canada's No Fee Mortgage Marketplace

Online mortgage broker offering quick and simple access to Canada's top lenders – compare rates and complete your mortgage in a secure online environment

Connect with a mortgage expert

The displayed rates are provided as guidance only, are not guaranteed, or are to be considered an approval of credit. Approval will be based solely on your personal situation. You are encouraged to speak with a Mortgage Professional for the most accurate information and to determine your eligibility.

Property Insights

St. Joseph's School
  • Catholic
  • JK - 8
Lynndale Heights Public School
  • Public
  • JK - 8
West Lynn Public School
  • Public
  • JK - 8
Simcoe Comp School
  • Public
  • 9 - 12
Holy Trinity Catholic High School
  • Catholic
  • 9 - 12
ÉÉC Sainte-Marie-Simcoe
  • Catholic
  • JK - 8
Elgin Avenue Public School
  • Public
  • JK - 8
St. Cecilia's School
  • Catholic
  • JK - 8
Lakewood Elementary School
  • Public
  • JK - 8
Bloomsburg Public School
  • Public
  • JK - 8
School catchments and distances are intended to be used as reference only. To verify enrolment eligibility for a property, contact the school directly.Report Incorrect Info
Listing data is subject to copyright, disclaimer, and additional requirements from the data provider. See our Terms of Use for terms applicable to this listing. Listing data was last updated on 2026-10-30.
We use cookies and other technologies for functionality, security, and to provide you with a personalized experience on our online services. By continuing to use our online services, you agree to our Privacy Policy and Terms of Use. For information on how to adjust your privacy settings, visit our Cookie Policy.
Dismiss