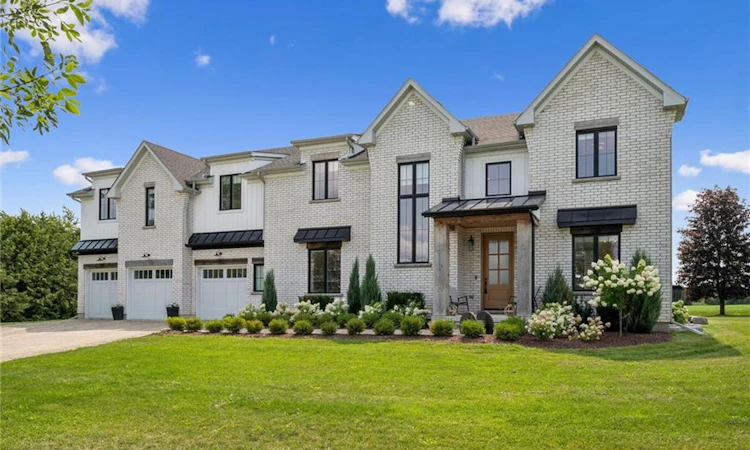
For Sale: 6804 Gerrie Road, Centre Wellington, ON - REW
Boost your listing
Listing featured. Your listing will be featured on REW.
View featured placement
$2,629,000
4 bd 6 ba 4120 sf House
6804 Gerrie Road
Street ViewDirections

6804 Gerrie RoadCentre Wellington, ON, N0B 1S0

Rural Centre Wellington
  • 4 Bed
  • 6 Bath
  • 4120 Sqft
  • House

About this home

Set on just over one acre on the outskirts of Elora, this extraordinary modern farmhouse inspired country estate offers more than 5,700 sq. ft. of beautifully finished living space. From the impressive solid oak front door, the quality is unmistakable. Inside, the showstopping 19' great room features soaring ceilings, a dramatic wall of windows framing sweeping farmland views and a striking gas fireplace finished in Venetian plaster. Designed for everyday living and entertaining, the open concept main floor centres on a beautifully appointed kitchen featuring Frigidaire Professional Series appliances, a dramatic plaster range hood, a pot filler, quality wood cabinetry, and a large walk-in pantry with custom built-ins. Sliding doors from the dining area open to a covered timber frame patio, perfect for BBQing and entertaining in any weather. Thoughtful main-floor details include a private office with built-ins, a dedicated beverage centre, and a spacious mudroom off the garage. The oversized 3-car garage offers a 4th rear garage door for garden equipment, a functional workshop area and a separate entrance to the basement. With 4 bedrooms and 5.5 bathrooms, every bedroom enjoys its own full ensuite. The spectacular primary suite is a true retreat with massive walk-in closets and a luxurious, magazine-worthy ensuite. The fully finished basement features 9' ceilings, a 4th bedroom, full bath, generous recreation and entertaining space, plus a rough-in for a home theatre. Outside, a built-in outdoor firepit creates an inviting gathering place for family and friends, with a private full washroom accessible from the backyard. With far too many construction details to list, this remarkable estate home needs to be experienced in person!
Listed by: Rob Green, Royal LePage Royal City Realty

Home facts and features

Price details
List Price
Gross Taxes for 2026
$13,023
Home facts
Bedrooms
4
Full Bathrooms
5
Partial Bathrooms
1
Parking Spaces
11
Parking Details
Attached Garage
Property Type
House
Lot Size
220 ft x 207 ft (1.05 acres)
Depth
207.0
Frontage
220.0
Year Built
Built in 2023 (3 yrs old)
Style
Contemporary
Heating Type
Forced Air,Radiant
Cooling
Central Air
Basement Details
Full,Finished,Sump Pump
Features
Air Exchanger, Auto Garage Door Remote(s), Electric, Living Room, Propane, Sewage Pump
Appliances
4 Garage Door Openers, Built In Microwave, Built-in Double Oven, Dishwasher, Dryer, Kitchen - Fridge, On-demand Generator, Other, Stove, Washer
Community
Agent details
Primary Agent
Primary Broker
Royal LePage Royal City Realty
Listing details
Days on REW
1 Day
MLS® Number
40855881
Source
Information Technology Systems Ontario
Board
Cornerstone Association of REALTORS®
Is this your listing? Help it to stand out.

Mortgage Calculator

Estimated Payments
Purchase Price
Mortgage Total
Down Payment
Amortization
25 Years
Interest Rate
3.99%

Connect with our mortgage partner

REW Money

REW Money

REW Money

Connect with a mortgage expert

The displayed rates are provided as guidance only, are not guaranteed, or are to be considered an approval of credit. Approval will be based solely on your personal situation. You are encouraged to speak with a Mortgage Professional for the most accurate information and to determine your eligibility.

Property Insights

Salem Public School
  • Public
  • JK - 6
St Mary Catholic School
  • Catholic
  • JK - 8
Montessori School of Elora
  • Private
  • PS - 1
Elora Public School
  • Public
  • JK - 8
School catchments and distances are intended to be used as reference only. To verify enrolment eligibility for a property, contact the school directly.Report Incorrect Info
Listing data is subject to copyright, disclaimer, and additional requirements from the data provider. See our Terms of Use for terms applicable to this listing. Listing data was last updated on 2026-08-15.
We use cookies and other technologies for functionality, security, and to provide you with a personalized experience on our online services. By continuing to use our online services, you agree to our Privacy Policy and Terms of Use. For information on how to adjust your privacy settings, visit our Cookie Policy.
Dismiss

