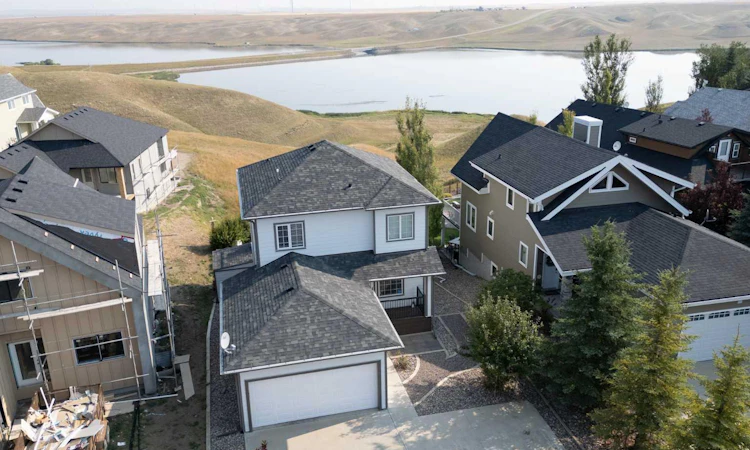
For Sale: 68 White Pelican Way, Vulcan, AB - REW
Boost your listing
Listing featured. Your listing will be featured on REW.
View featured placement
$550,000
3 bd 4 ba 1414 sf House

68 White Pelican WayVulcan, AB, T2L 2B0

  • 3 Bed
  • 4 Bath
  • 1414 Sqft
  • House

About this home

Lake Views, Family Living & Year-Round Resort-Style Amenities Welcome to Lake McGregor Country Estates, a gated, year-round community offering the perfect blend of relaxed lake living, family-friendly amenities, and an incredible sense of community. This three-bedroom, four-bathroom, two-storey home with a walkout basement offers plenty of space for families, guests, and entertaining, all while taking in beautiful Lake McGregor views. The thoughtfully designed layout provides multiple levels of comfortable living space, with the walkout basement creating additional flexibility for recreation, guests, a home office, or family gatherings. Large windows and the elevated setting allow you to enjoy the surrounding lake views and peaceful community atmosphere. Life at Lake McGregor Country Estates feels like being on vacation year-round. Residents enjoy access to an impressive selection of amenities, including a clubhouse, indoor and outdoor swimming pools, hot tub, sauna, gym, storage, tennis court, beach volleyball, baseball diamond, playgrounds, beach, and boat launch. Whether you’re spending summer days on the water, relaxing by the pool, enjoying a game of tennis, or gathering with neighbors, there’s something for everyone. The community is also known for its amazing year-round family events, creating a welcoming atmosphere where neighbors become friends. Enjoy favorites such as Halloween in August, Lake McGregor Days, Canada Day celebrations, golf cart parades, and many other community gatherings throughout the year. For those looking for a home where lake lifestyle, recreation, community, and family fun come together, this property offers an exceptional opportunity in Lake McGregor Country Estates. Three bedrooms. Four bathrooms. Two storeys plus a walkout basement. Lake views. Gated community. Incredible amenities. A community you’ll love coming home to.
Listed by: Lisa Jensen, RE/MAX Landan Real Estate

Home facts and features

Price details
List Price
Home facts
Bedrooms
3
Full Bathrooms
2
Partial Bathrooms
2
Parking Spaces
2
Property Type
House
Lot Size
5228 ft²
Frontage
41.67 ft
Year Built
Built in 2008 (18 yrs old)
Style
2 Storey
Heating Type
Forced Air,Natural Gas
Cooling
Central Air
Pool
Indoor Pool, Outdoor Pool, Pool
Basement Details
Full
Features
Backs On To Park/green Space, Balcony, Bbq Gas Line, Close To Clubhouse, Closet Organizers, Conservation, Fishing, Fruit Trees/shrub(s), Gas, Gated, Lake, Landscaped, Lawn, Main Level, No Back Lane, No Neighbours Behind, Park, Private Entrance, Private Yard, Rectangular Lot
Amenities
Beach Access, Boating, Clubhouse, Coin Laundry, Fitness Center, Laundry, Parking, Party Room, Playground, Recreation Facilities, Recreation Room, Storage
Appliances
Bar Fridge, Central Air Conditioner, Dishwasher, Dryer, Garage Control(s), Microwave Hood Fan, Refrigerator, Washer, Window Coverings, Wine Refrigerator
Agent details
Primary Agent
Primary Broker
RE/MAX Landan Real Estate
Listing details
Days on REW
1 Day
MLS® Number
A2338854
Source
Pillar 9
Board
Calgary Real Estate Board
Is this your listing? Help it to stand out.

Mortgage Calculator

Estimated Payments
Purchase Price
Mortgage Total
Down Payment
Amortization
25 Years
Interest Rate
3.99%

Connect with our mortgage partner

Gurkirat Athwal

Gurkirat Athwal

CIBC Mortgage

Mortgages, made clear. Bank-trained underwriting meets real estate expertise — for buyers, owners, and investors alike.

Connect with a mortgage expert

The displayed rates are provided as guidance only, are not guaranteed, or are to be considered an approval of credit. Approval will be based solely on your personal situation. You are encouraged to speak with a Mortgage Professional for the most accurate information and to determine your eligibility.

Property Insights

St. Teresa Of Calcutta School
  • n/a
  • -
  • In Catchment
Lethbridge Christian School
  • n/a
  • -
  • In Catchment
Park Meadows School
  • n/a
  • -
  • In Catchment
Winston Churchill High School
  • n/a
  • -
  • In Catchment
St. Paul Elementary School
  • n/a
  • -
  • In Catchment
Wilson Middle School
  • n/a
  • -
  • In Catchment
Galbraith School
  • n/a
  • -
  • In Catchment
Senator Buchanan Elementary School
  • n/a
  • -
  • In Catchment
Stafford Ridge School
  • n/a
  • -
  • In Catchment
Immanuel Christian Secondary School
  • n/a
  • -
  • In Catchment
School catchments and distances are intended to be used as reference only. To verify enrolment eligibility for a property, contact the school directly.Report Incorrect Info
Listing data is subject to copyright, disclaimer, and additional requirements from the data provider. See our Terms of Use for terms applicable to this listing. Listing data was last updated on 2026-08-20.
We use cookies and other technologies for functionality, security, and to provide you with a personalized experience on our online services. By continuing to use our online services, you agree to our Privacy Policy and Terms of Use. For information on how to adjust your privacy settings, visit our Cookie Policy.
Dismiss

