For Sale: 68 North Street N, Goderich, ON - REW
Boost your listing
Listing featured. Your listing will be featured on REW.
View featured placement
$999,900
3 bd • 4 ba • 1500 - 1999 sf • House

68 North Street NGoderich, ON, N7A 3X9

  • 3 Bed
  • 4 Bath
  • 1500 - 1999 Sqft
  • House

About this home

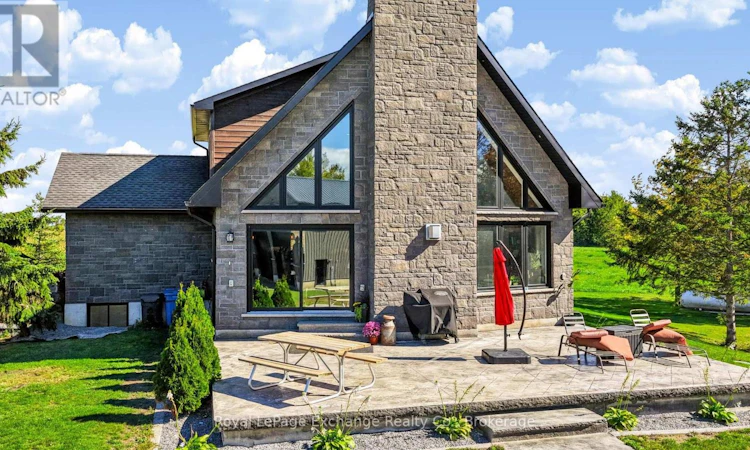
Welcome to country living just steps from the shores of beautiful Lake Huron in the desirable lakeside community of Port Albert. Built in 2020, this impressive home combines modern comfort, quality finishes and striking architectural details, all set on a beautifully treed lot of just under 2 acres. Step inside to a warm and inviting interior featuring hardwood flooring, quartz countertops and thoughtfully selected finishes throughout. The impressive great room showcases soaring wood clad cathedral ceilings, expansive windows and a floor to ceiling fireplace feature, creating a dramatic yet comfortable space filled with natural light. A private sauna adds another special touch, perfect for relaxing and unwinding after a day at the lake. Outside, enjoy plenty of space to entertain, relax and take in the privacy of the mature country setting. For those needing serious additional space, the impressive 40' x 60' detached heated shop is a standout feature, offering exceptional room for vehicles, recreational toys, storage, hobbies or the ultimate workshop. Enjoy the best of country and lakeside living, with over an acre to call home, mature trees and plenty of room to enjoy the outdoors, all just steps from Lake Huron's beautiful sandy beaches and spectacular sunsets. Located in desirable Port Albert, this unique property delivers the space, lifestyle and versatility that are increasingly hard to find. (id:63626)
Listed by: LEAH MACDOUGALL, Salesperson, Royal LePage Exchange Realty Co.

Home facts and features

Price details
List Price
Gross Taxes for 2025
$5,866
Home facts
Bedrooms
3
Full Bathrooms
2
Partial Bathrooms
2
Parking Spaces
8
Parking Details
Detached Garage, Garage
Property Type
House
Lot Size
314 ft x 210 ft (1.52 acres)
Depth
210.7 feet
Frontage
314.2 feet
Title
Freehold
Exterior Finish
Wood, Stone
Heating Type
Forced air, Propane
Cooling
Central air conditioning
Basement Details
Finished,
Appliances
Dishwasher, Dryer, Oven - Built-In, Refrigerator, Sauna, Stove, Washer, Water Heater
Agent details
Primary Agent
LEAH MACDOUGALL
Primary Broker
Royal LePage Exchange Realty Co.
Listing details
Days on REW
1 Day
MLS® Number
X13870668
Source
Canadian Real Estate Association

Is this your listing? Help it to stand out.

Mortgage Calculator

Estimated Payments
Purchase Price
Mortgage Total
Down Payment
Amortization
25 Years
Interest Rate
3.99%

Connect with our mortgage partner

Frank Mortgage

Frank Mortgage

Canada's No Fee Mortgage Marketplace

Online mortgage broker offering quick and simple access to Canada's top lenders – compare rates and complete your mortgage in a secure online environment

Connect with a mortgage expert

The displayed rates are provided as guidance only, are not guaranteed, or are to be considered an approval of credit. Approval will be based solely on your personal situation. You are encouraged to speak with a Mortgage Professional for the most accurate information and to determine your eligibility.

Property Insights

École Primaire Onslow (Onslow)
  • n/a
  • -
  • In Catchment
École De La Vallée-Des-Voyageurs (Sainte-Marie)
  • n/a
  • -
  • In Catchment
École De La Vallée-Des-Voyageurs (Notre-Dame-De-La-Joie)
  • n/a
  • -
  • In Catchment
École Au Coeur-Des-Collines (Sainte-Cécile)
  • n/a
  • -
  • In Catchment
École Secondaire Des Lacs
  • n/a
  • -
  • In Catchment
École Au Coeur-Des-Collines (La Pêche)
  • n/a
  • -
  • In Catchment
École Des Tournesols (Tournesols, Des)
  • n/a
  • -
  • In Catchment
École Internationale Du Village (Limoges)
  • n/a
  • -
  • In Catchment
École Internationale Du Village (Saint-Paul)
  • n/a
  • -
  • In Catchment
École Des Tournesols (Nouvelle École Primaire À Gatineau)
  • n/a
  • -
  • In Catchment
School catchments and distances are intended to be used as reference only. To verify enrolment eligibility for a property, contact the school directly.Report Incorrect Info
Listing data is subject to copyright, disclaimer, and additional requirements from the data provider. See our Terms of Use for terms applicable to this listing. Listing data was last updated on 2026-10-07.
We use cookies and other technologies for functionality, security, and to provide you with a personalized experience on our online services. By continuing to use our online services, you agree to our Privacy Policy and Terms of Use. For information on how to adjust your privacy settings, visit our Cookie Policy.
Dismiss

