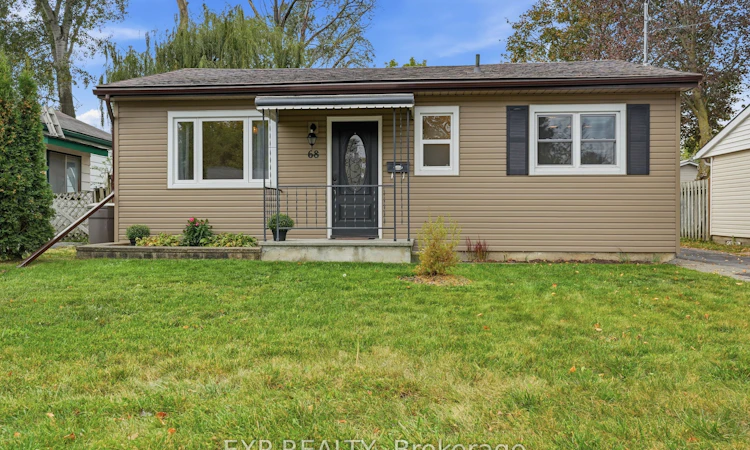
For Sale: 68 Louis Street, Quinte West, ON - REW
Boost your listing
Listing featured. Your listing will be featured on REW.
View featured placement
$389,999
2 bd • 1 ba • 700 - 1100 sf • House

68 Louis StreetQuinte West, ON, K8V 2L1

  • 2 Bed
  • 1 Bath
  • 700 - 1100 Sqft
  • House

About this home

Welcome to 68 Louis Street, a move in ready bungalow that makes home ownership feel simple. Whether you are buying your first home, looking to downsize, or just want a place you can enjoy without taking on a long list of projects, this one is worth a look. Inside, you will find 2bedrooms, 1 bathroom and a bright, comfortable layout that makes great use of the space. The living room features hardwood floors, while the bright kitchen offers plenty of storage and workspace. New shower tile completed in 2026 adds to the move in ready feel. Outside, there is more here than you might expect. The large lot gives you plenty of room to enjoy the backyard, including a 24' x 12' deck that was freshly stained in 2026. At the back of the property, the approximately 19' x 11' detached workshop with hydro gives you the perfect spot for hobbies, projects, storage or all the toys you never seem to have enough room for. All of this within walking distance to downtown Trenton and just minutes from Highway 401. If you have been waiting for an affordable home that you can simply move into and make your own, this might be the one!
Listed by: Melissa Taylor, Salesperson, EXP REALTY

Home facts and features

Price details
List Price
Gross Taxes for 2026
$2,205
Home facts
Bedrooms
2
Full Bathrooms
1
Parking Spaces
3
Parking Details
Private
Property Type
House
Lot Size
45 ft x 130 ft (5974 ft²)
Depth
130.4
Frontage
45.82
Year Built
51 - 99 yrs old
Exterior Finish
Vinyl Siding
Heating Type
Forced Air, Gas
Cooling
Central Air
Basement Details
Crawl Space
Features
Deck, Hospital, School
Agent details
Primary Agent
Melissa Taylor
Primary Broker
EXP REALTY
Secondary Agent
Jack Waltenbury
Secondary Broker
EXP REALTY
Listing details
Days on REW
1 Day
MLS® Number
X13865834
Source
Toronto Real Estate Board
Is this your listing? Help it to stand out.

Mortgage Calculator

Estimated Payments
Purchase Price
Mortgage Total
Down Payment
Amortization
25 Years
Interest Rate
3.99%

Connect with our mortgage partner

Frank Mortgage

Frank Mortgage

Canada's No Fee Mortgage Marketplace

Online mortgage broker offering quick and simple access to Canada's top lenders – compare rates and complete your mortgage in a secure online environment

Connect with a mortgage expert

The displayed rates are provided as guidance only, are not guaranteed, or are to be considered an approval of credit. Approval will be based solely on your personal situation. You are encouraged to speak with a Mortgage Professional for the most accurate information and to determine your eligibility.

Property Insights

Trent River Public School
  • Public
  • JK - 8
V P Carswell Public School
  • Public
  • JK - 8
North Trenton Public School
  • Public
  • JK - 6
College Street Public School
  • Public
  • JK - 8
St Mary Catholic School
  • Catholic
  • JK - 8
Breadner Elementary School
  • Public
  • JK - 8
Trenton High School
  • Public
  • 9 - 12
Marc-Garneau School
  • Public
  • 7 - 12
É Élém C L'Envol
  • Catholic
  • JK - 8
Prince Charles Public School
  • Public
  • JK - 8
School catchments and distances are intended to be used as reference only. To verify enrolment eligibility for a property, contact the school directly.Report Incorrect Info
Listing data is subject to copyright, disclaimer, and additional requirements from the data provider. See our Terms of Use for terms applicable to this listing. Listing data was last updated on 2026-10-06.
We use cookies and other technologies for functionality, security, and to provide you with a personalized experience on our online services. By continuing to use our online services, you agree to our Privacy Policy and Terms of Use. For information on how to adjust your privacy settings, visit our Cookie Policy.
Dismiss

