For Sale: 68 Hawkesbury Avenue, London, ON - REW
Boost your listing
Listing featured. Your listing will be featured on REW.
View featured placement
$599,900
3 bd 2 ba 1100 - 1499 sf House

68 Hawkesbury AvenueLondon, ON, N5V 2K1

Huron Heights
  • 3 Bed
  • 2 Bath
  • 1100 - 1499 Sqft
  • House

About this home

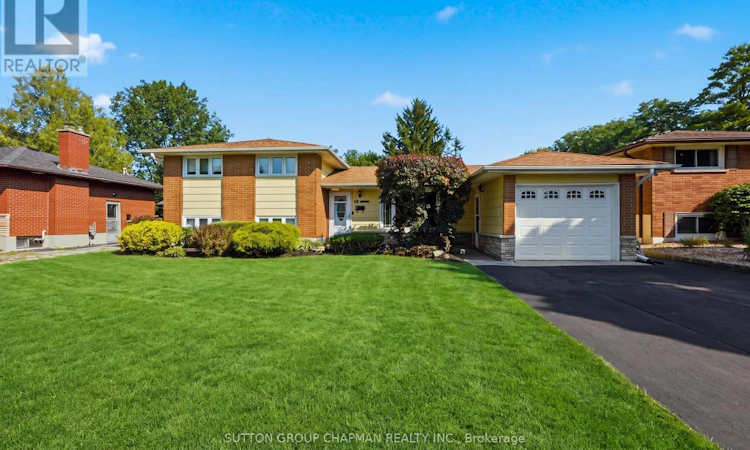
Welcome to this beautifully maintained 3-level side split, where pride of ownership is evident from the moment you arrive. Immaculate inside and out, this move-in ready home has been lovingly cared for and offers the perfect blend of comfort, functionality, and outdoor living. The attractive curb appeal is enhanced by an attached garage with convenient access to the covered front porch, while the double driveway provides plenty of parking for family and guests. Inside, you'll find bright, inviting living spaces designed for today's lifestyle. The main level features a versatile bonus room currently used as a dining room, but equally suited as a cozy family room, home office, or playroom. The third-level recreation room is filled with natural light thanks to its above-grade windows, creating the perfect space for relaxing, entertaining, or family movie nights. Step outside to your own private backyard retreat. Fully fenced for privacy, this incredible outdoor space is highlighted by a 16' x 32' inground pool, a large sundeck, and plenty of room to host summer gatherings or simply unwind in your own backyard oasis. Situated in a sought-after, family-friendly East London neighbourhood, this home offers exceptional convenience. Enjoy a short walk to Evelyn Harrison Public School and be just minutes from Stronach Community Centre, Fanshawe College, shopping, parks, and everyday amenities. Whether you're searching for your first home or your forever home, this immaculate property offers outstanding value in an excellent location. Simply move in, unpack, and start enjoying everything this wonderful home has to offer. (id:63626)
Listed by: JEFF CHAPMAN, Broker, SUTTON GROUP CHAPMAN REALTY INC.

Home facts and features

Price details
List Price
Gross Taxes for 2025
$4,107
Home facts
Bedrooms
3
Full Bathrooms
1
Partial Bathrooms
1
Parking Spaces
5
Parking Details
Garage, Attached Garage
Property Type
House
Depth
139 feet
Frontage
60.0 feet
Title
Freehold
Exterior Finish
Brick, Hardboard
Heating Type
Forced air, Natural gas
Cooling
Central air conditioning
Pool
In Ground Pool
Basement Details
Full, Crawl space
Appliances
Dishwasher, Dryer, Microwave, Refrigerator, Stove, Washer, Window Coverings
Community
Agent details
Primary Agent
Primary Broker
SUTTON GROUP CHAPMAN REALTY INC.
Secondary Agent
Secondary Broker
SUTTON GROUP CHAPMAN REALTY INC.
Listing details
Days on REW
1 Day
MLS® Number
X13645550
Source
Canadian Real Estate Association
Board
London and St. Thomas Association of REALTORS®

Is this your listing? Help it to stand out.

Mortgage Calculator

Estimated Payments
Purchase Price
Mortgage Total
Down Payment
Amortization
25 Years
Interest Rate
3.99%

Connect with our mortgage partner

REW Money

REW Money

REW Money

Connect with a mortgage expert

The displayed rates are provided as guidance only, are not guaranteed, or are to be considered an approval of credit. Approval will be based solely on your personal situation. You are encouraged to speak with a Mortgage Professional for the most accurate information and to determine your eligibility.

Property Insights

Evelyn Harrison Public School
  • Public
  • JK - 8
É Élém C Ste-Jeanne-d'Arc
  • Catholic
  • JK - 6
Chippewa Public School
  • Public
  • JK - 8
St Anne's School
  • Catholic
  • JK - 8
Montcalm Secondary School
  • Public
  • 9 - 12
Franklin D Roosevelt Public School
  • Public
  • JK - 8
John Paul II Catholic Secondary School
  • Catholic
  • 9 - 12
Sir John A Macdonald Public School
  • Public
  • JK - 8
Hillcrest Public School
  • Public
  • JK - 8
Lord Elgin Public School
  • Public
  • JK - 8
School catchments and distances are intended to be used as reference only. To verify enrolment eligibility for a property, contact the school directly.Report Incorrect Info
Listing data is subject to copyright, disclaimer, and additional requirements from the data provider. See our Terms of Use for terms applicable to this listing. Listing data was last updated on 2026-08-06.
We use cookies and other technologies for functionality, security, and to provide you with a personalized experience on our online services. By continuing to use our online services, you agree to our Privacy Policy and Terms of Use. For information on how to adjust your privacy settings, visit our Cookie Policy.
Dismiss

