For Sale: 68 Barkerville Drive, Whitby, ON - REW
Boost your listing
Listing featured. Your listing will be featured on REW.
View featured placement
$1,239,000
4 bd 3 ba 2000 - 2499 sf House

68 Barkerville DriveWhitby, ON, L1P 0L8

Rural Whitby
  • 4 Bed
  • 3 Bath
  • 2000 - 2499 Sqft
  • House

About this home

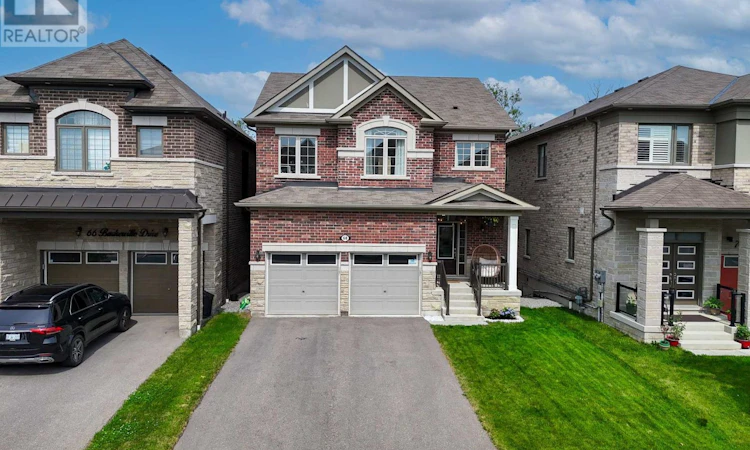
5-YEAR-OLD I 4 BEDROOMS + LOFT OFFICE | WALKOUT BASEMENT | PREMIUM RAVINE LOT | 6-CAR PARKING | CUSTOM CLOSETS | NO SIDEWALK l UNDER TARRION WARRANTY l PRIME LOCATION. Beautifully maintained 5-year-old home offering 4 spacious bedrooms, 2.5 bathrooms, a custom loft office, and upgraded closets throughout. The main floor showcases 9-ft ceilings, wide-plank hardwood flooring, a cozy gas fireplace, built in barbecue gas line and a chef-inspired kitchen, creating an elegant and inviting space for both everyday living and entertaining. The primary suite features a luxurious ensuite complete with an oasis-style soaker tub, while the garage is equipped with a Tesla/EV Level 2 charging outlet for added convenience. The unfinished walkout basement offers endless possibilities, including the potential for a future in-law suite or income-generating apartment. A double-car garage and a 4-car driveway provide parking for up to 6 vehicles. Step outside to a beautifully landscaped backyard featuring a fire pit and backing onto a premium ravine and green space, offering exceptional privacy and picturesque views. Perfectly situated close to schools, parks, shopping, Lake Ridge Health, public transit, and major commuter routes including Highways 412 and 407. Commuters will appreciate the toll-free Highway Brock East connection to Highway 401 East. A brand-new public elementary school, currently under construction and within walking distance, is expected to open soon, making this an exceptional home for growing families. (id:63626)
Listed by: Jimmy Joseph, Salesperson, LifeStyle International Realty Inc.

Home facts and features

Price details
List Price
Gross Taxes for 2025
$9,899
Home facts
Bedrooms
4
Full Bathrooms
2
Partial Bathrooms
1
Parking Spaces
6
Parking Details
Attached Garage, Garage
Property Type
House
Depth
36.1 feet
Frontage
11.0 feet
Title
Freehold
Exterior Finish
Brick
Heating Type
Forced air, Natural gas
Cooling
Central air conditioning, Air exchanger
Basement Details
Unfinished, Separate entrance, Walk out, , ,
Features
Conservation/green belt, Fireplace(s), Ravine, Wooded area
Appliances
Dishwasher, Dryer, Garage door opener, Garage door opener remote(s), Gas stove(s), Hood Fan, Refrigerator, Washer, Water Heater, Water Heater - Tankless, Water softener
Community
Agent details
Primary Agent
Jimmy Joseph
Primary Broker
LifeStyle International Realty Inc.
Listing details
Days on REW
3 Days
MLS® Number
E13553612
Source
Canadian Real Estate Association

Is this your listing? Help it to stand out.

Mortgage Calculator

Estimated Payments
Purchase Price
Mortgage Total
Down Payment
Amortization
25 Years
Interest Rate
3.99%

Connect with our mortgage partner

REW Money

REW Money

REW Money

Connect with a mortgage expert

The displayed rates are provided as guidance only, are not guaranteed, or are to be considered an approval of credit. Approval will be based solely on your personal situation. You are encouraged to speak with a Mortgage Professional for the most accurate information and to determine your eligibility.

Property Insights

Colonel J E Farewell Public School
  • Public
  • JK - 8
Donald A Wilson Secondary School
  • Public
  • 9 - 12
All Saints Catholic Secondary School
  • Catholic
  • 9 - 12
Captain Michael VandenBos Public School
  • Public
  • JK - 8
St John the Evangelist Catholic School
  • Catholic
  • JK - 8
Earl A Fairman Public School
  • Public
  • JK - 8
St Luke the Evangelist Catholic School
  • Catholic
  • JK - 8
Williamsburg Public School
  • Public
  • JK - 8
West Lynde Public School
  • Public
  • JK - 8
St Marguerite d'Youville Catholic School
  • Catholic
  • JK - 8
School catchments and distances are intended to be used as reference only. To verify enrolment eligibility for a property, contact the school directly.Report Incorrect Info
Listing data is subject to copyright, disclaimer, and additional requirements from the data provider. See our Terms of Use for terms applicable to this listing. Listing data was last updated on 2026-07-14.

