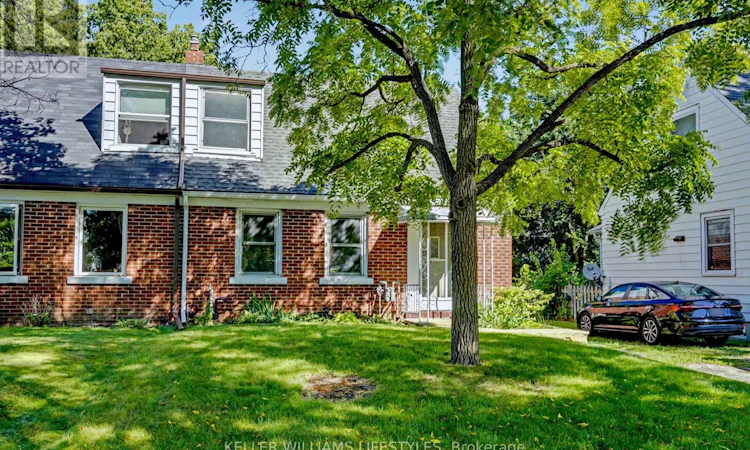
For Sale: 68 Apeldoorn Crescent, London, ON - REW
Boost your listing
Listing featured. Your listing will be featured on REW.
View featured placement
$350,000
3 bd 1 ba 700 - 1099 sf House
68 Apeldoorn Crescent
Street ViewDirections

68 Apeldoorn CrescentLondon, ON, N5Y 2B8

Carling
  • 3 Bed
  • 1 Bath
  • 700 - 1099 Sqft
  • House

About this home

Set on a deep 104 foot lot in Carling (Bellwood Park), an established London neighbourhood, this brick 1.5-storey, 3-bedroom home offers a private yard with a brand-new deck, parking for three, and freehold ownership with no condo fees. Better still, much of the big ticket work is already done: roof (2021), furnace (2022), and breaker panel and plumbing (2017). In 2026 the home was refreshed with fresh paint, new lighting, new eavestroughs, a new sump pump. Approximately 900 square feet above grade, the layout makes good use of the space. The main floor has a living room, an eat in kitchen with room for a table, a 4 piece bath, and a bedroom with a built-in closet that works just as well as a home office or guest room, with no stairs to climb. Upstairs, the primary bedroom and a second bedroom complete the picture. Gas forced-air heating and central air keep things comfortable year-round. The full 524 sq. ft. unfinished basement holds the laundry and comes with development potential: a rec room, workshop, or home gym is yours to plan. Outside, a porch, the new back deck, and a landscaped, private yard give you room to relax, and the private driveway parks three vehicles. Fridge, stove, washer, and dryer are included. The home is vacant with flexible possession, and a quicker closing is welcome. Everyday errands are within walking distance, with schools, parks, public transit, and the Carling Heights Optimist Community Centre close by, and Fanshawe College and downtown London, Ontario a short drive away. (id:63626)
Listed by: OSMAN OMAR, Salesperson, KELLER WILLIAMS LIFESTYLES

Home facts and features

Price details
List Price
Gross Taxes for 2026
$2,816
Home facts
Bedrooms
3
Full Bathrooms
1
Parking Spaces
3
Parking Details
No Garage
Property Type
House
Lot Size
31 ft x 104 ft (3286 ft²)
Depth
104 feet
Frontage
31.7 feet
Title
Freehold
Exterior Finish
Brick
Heating Type
Forced air, Natural gas
Cooling
Central air conditioning
Basement Details
Full
Features
Level, Separate Electricity Meters, Smoke Detectors, Sump Pump
Appliances
Dryer, Refrigerator, Stove, Washer, Water meter
Community
Agent details
Primary Agent
OSMAN OMAR
Primary Broker
KELLER WILLIAMS LIFESTYLES
Listing details
Days on REW
1 Day
MLS® Number
X13752494
Source
Canadian Real Estate Association
Board
London and St. Thomas Association of REALTORS®

Is this your listing? Help it to stand out.

Mortgage Calculator

Estimated Payments
Purchase Price
Mortgage Total
Down Payment
Amortization
25 Years
Interest Rate
3.99%

Connect with our mortgage partner

REW Money

REW Money

REW Money

Connect with a mortgage expert

The displayed rates are provided as guidance only, are not guaranteed, or are to be considered an approval of credit. Approval will be based solely on your personal situation. You are encouraged to speak with a Mortgage Professional for the most accurate information and to determine your eligibility.

Property Insights

Knollwood Park Public School
  • Public
  • JK - 8
East Carling Public School
  • Public
  • JK - 8
St Michael School
  • Catholic
  • JK - 8
Lord Elgin Public School
  • Public
  • JK - 8
Blessed Sacrament School
  • Catholic
  • JK - 8
Monseigneur-Bruyère
  • Catholic
  • 7 - 12
Sir John A Macdonald Public School
  • Public
  • JK - 8
Northbrae Public School
  • Public
  • JK - 8
St Georges Public School
  • Public
  • JK - 8
Ryerson Public School
  • Public
  • JK - 8
School catchments and distances are intended to be used as reference only. To verify enrolment eligibility for a property, contact the school directly.Report Incorrect Info
Listing data is subject to copyright, disclaimer, and additional requirements from the data provider. See our Terms of Use for terms applicable to this listing. Listing data was last updated on 2026-09-08.
We use cookies and other technologies for functionality, security, and to provide you with a personalized experience on our online services. By continuing to use our online services, you agree to our Privacy Policy and Terms of Use. For information on how to adjust your privacy settings, visit our Cookie Policy.
Dismiss

