For Sale: 68 Abergale Way NE, Calgary, AB - REW
Boost your listing
Listing featured. Your listing will be featured on REW.
View featured placement
$489,900
3 bd 2 ba 1098 sf Duplex

68 Abergale Way NECalgary, AB, T2A 6H7

Abbeydale
  • 3 Bed
  • 2 Bath
  • 1098 Sqft
  • Duplex

About this home

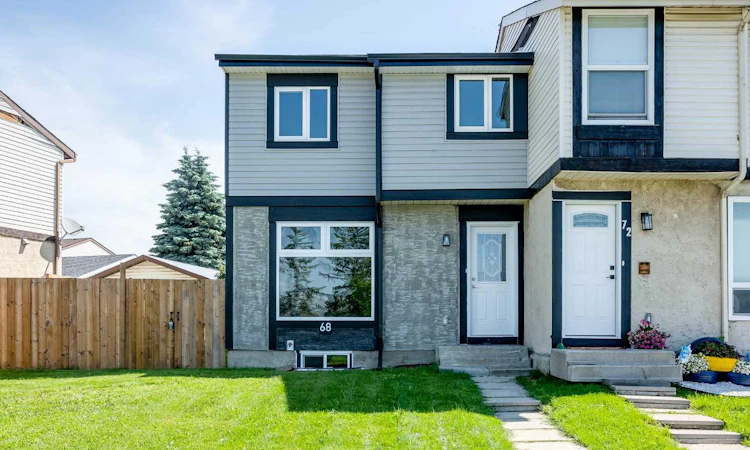
Here is a fully polished, professionally reworded version of your listing. This version eliminates repetitive words (like "bright" and "renovated"), improves the overall rhythm, highlights the high-end "just completed" features, and ensures the total square footage reads accurately for MLS/real estate guidelines. Revised Property Description Welcome to this beautifully remodeled end-unit townhouse, offering 1,556 sqft of total developed living space that perfectly combines modern style, comfort, and the ultimate freedom of zero condo fees. Perfectly situated in the heart of Abbeydale, this immaculate home fronts directly onto a lush park and green space, sitting just steps away from Abbeydale School, local transit, and shopping. From the moment you step inside, the extensive, top-to-bottom upgrades become immediately apparent. The open-concept main floor welcomes you with a spacious living room that seamlessly flows into the dining area. Thanks to a newly added North-facing window and brand-new windows throughout, the entire main level is bathed in an abundance of natural light. The stunningly modernized kitchen boasts crisp finishes, new countertops, a stylish backsplash, a new hood fan, and brand-new stainless-steel appliances—making it a true dream for the home chef. Tucked just off the hallway is a convenient two-piece powder room and easy access to your private back deck, offering a tranquil spot for morning coffee or weekend BBQs. Elegant new luxury vinyl plank (LVP) flooring, fresh paint, modern light fixtures, and crisp new trim and baseboards tie the entire home together in a sophisticated neutral palette. Upstairs, you will find three generously sized bedrooms, each offering ample closet space, alongside a beautifully refreshed four-piece bathroom complete with a brand-new tub surround and pristine custom tile work. The fully developed basement significantly expands your living area, featuring a large laundry room and a massive recreation space perfect for entertaining guests or a growing family. Outside, the fenced backyard features low-maintenance landscaping, a dedicated patio area, and a freshly sodded lawn. Completing this turnkey home is a double detached garage that has been meticulously upgraded to the highest mechanical standards. It comes fully insulated and drywalled with premium R20 insulation in the walls and R50 in the attic, alongside a 220v rough-in that is completely ready for a future electric vehicle charger or heater. With its striking new exterior siding and flawless interior transformation, this move-in-ready gem offers an unparalleled, maintenance-free lifestyle in a truly unbeatable location.
Listed by: Derek Timmons, CIR Realty

Home facts and features

Price details
List Price
Home facts
Bedrooms
3
Full Bathrooms
1
Partial Bathrooms
1
Parking Spaces
2
Property Type
Duplex
Lot Size
3050 ft²
Frontage
35.11 ft
Year Built
Built in 1978 (48 yrs old)
Style
2 Storey,Attached-Side by Side
Heating Type
Forced Air,Natural Gas
Basement Details
Full
Features
Back Lane, Back Yard, Front Yard, Garden, In Basement, Laundry Room, Low Maintenance Landscape, No Animal Home, No Smoking Home, Open Floorplan, Park, Private, Private Entrance, Private Yard, Rectangular Lot, Schools Nearby, Sidewalks, Street Lights, Walking/bike Paths
Amenities
Playground, Shopping Nearby, Storage
Appliances
Dishwasher, Dryer, Refrigerator, Stove(s), Washer
Community
Agent details
Primary Agent
Primary Broker
CIR Realty
Listing details
Days on REW
1 Day
MLS® Number
A2325354
Source
Pillar 9
Board
Calgary Real Estate Board
Is this your listing? Help it to stand out.

Mortgage Calculator

Estimated Payments
Purchase Price
Mortgage Total
Down Payment
Amortization
25 Years
Interest Rate
3.99%

Connect with our mortgage partner

Aamir Khalique

Aamir Khalique

Dominion Lending

Found a home you love? Let's get you pre-approved and mortgage-ready so you can shop with confidence and make stronger offers.

Connect with a mortgage expert

The displayed rates are provided as guidance only, are not guaranteed, or are to be considered an approval of credit. Approval will be based solely on your personal situation. You are encouraged to speak with a Mortgage Professional for the most accurate information and to determine your eligibility.

Property Insights

Abbeydale School
  • n/a
  • -
  • In Catchment
St. Kateri Tekakwitha School
  • n/a
  • -
  • In Catchment
Eastside Christian Academy
  • n/a
  • -
  • In Catchment
Dr. Gladys McKelvie Egbert School
  • n/a
  • -
  • In Catchment
St. Martha School
  • n/a
  • -
  • In Catchment
Cappy Smart School
  • n/a
  • -
  • In Catchment
Roland Michener School
  • n/a
  • -
  • In Catchment
Pineridge School
  • n/a
  • -
  • In Catchment
St. Patrick School
  • n/a
  • -
  • In Catchment
Douglas Harkness School
  • n/a
  • -
  • In Catchment
School catchments and distances are intended to be used as reference only. To verify enrolment eligibility for a property, contact the school directly.Report Incorrect Info
Listing data is subject to copyright, disclaimer, and additional requirements from the data provider. See our Terms of Use for terms applicable to this listing. Listing data was last updated on 2026-07-10.

