For Sale: 679 Oxbow Crescent, Oshawa, ON - REW
Boost your listing
Listing featured. Your listing will be featured on REW.
View featured placement
$999,900
4 bd 3 ba 2000 - 2499 sf House

679 Oxbow CrescentOshawa, ON, L1K 3A7

Eastdale
  • 4 Bed
  • 3 Bath
  • 2000 - 2499 Sqft
  • House

About this home

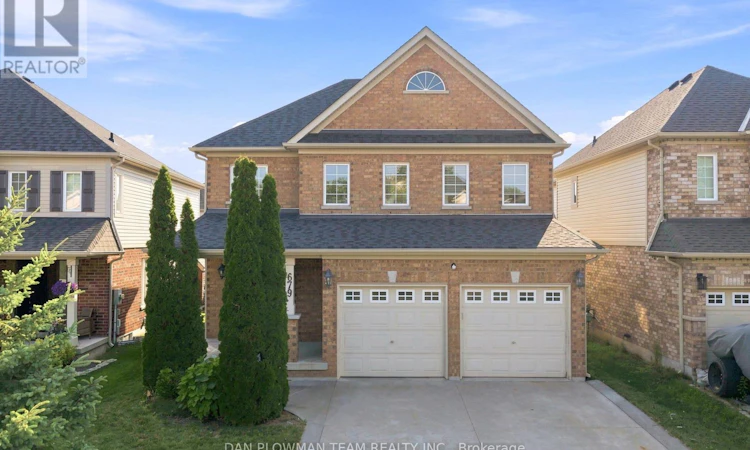
Welcome To 679 Oxbow Crescent - A Beautifully Maintained Detached Two-Storey Home Offering Exceptional Space, Comfort, And Functionality For Growing Families. From The Moment You Arrive, You'll Appreciate The Concrete Driveway With Ample Parking, Double Car Garage, No Sidewalk To Shovel, And Inviting Curb Appeal. Inside, The Traditional Layout Offers Both Formal And Casual Living Spaces, Including A Bright Combined Living And Dining Room, Perfect For Hosting Family Gatherings Or Entertaining Guests. The Heart Of The Home Is The Updated Eat-In Kitchen, Featuring Quartz Countertops, Pot Lights, And A Walkout To The Backyard-Ideal For Summer Bbqs And Seamless Indoor-Outdoor Living. Just Off The Kitchen, The Cozy Family Room Is Complete With A Fireplace And Bay Window, Creating The Perfect Space To Relax At The End Of The Day. Convenience Continues With A Main Floor Laundry Room Offering Direct Access To The Garage.Upstairs, The Home Is Currently Set Up As 3 Spacious Bedrooms But Can Easily Be Converted Back To A 4-Bedroom Layout, Giving Buyers Flexibility As Their Needs Change. The Spacious Primary Retreat Features A Walk-In Closet And A 5-Piece Ensuite, While The Additional Bedrooms Offer Ample Closet Space And Large Windows, Making Them Ideal For Children, Guests, Or A Home Office. Offering A Fantastic Layout In A Desirable Neighbourhood, 679 Oxbow Crescent Is Ready To Welcome You Home. (id:63626)
Listed by: DAN PLOWMAN, Salesperson, DAN PLOWMAN TEAM REALTY INC.

Home facts and features

Price details
List Price
Gross Taxes for 2026
$6,708
Home facts
Bedrooms
4
Full Bathrooms
2
Partial Bathrooms
1
Parking Spaces
6
Parking Details
Attached Garage, Garage
Property Type
House
Depth
109.9 feet
Frontage
39.4 feet
Title
Freehold
Exterior Finish
Brick, Vinyl siding
Heating Type
Forced air, Natural gas
Cooling
Central air conditioning
Basement Details
Partially finished,
Appliances
Central Vacuum, Water Heater
Community
Agent details
Primary Agent
DAN PLOWMAN
Primary Broker
DAN PLOWMAN TEAM REALTY INC.
Listing details
Days on REW
1 Day
MLS® Number
E13568692
Source
Canadian Real Estate Association

Is this your listing? Help it to stand out.

Mortgage Calculator

Estimated Payments
Purchase Price
Mortgage Total
Down Payment
Amortization
25 Years
Interest Rate
3.99%

Connect with our mortgage partner

REW Money

REW Money

REW Money

Connect with a mortgage expert

The displayed rates are provided as guidance only, are not guaranteed, or are to be considered an approval of credit. Approval will be based solely on your personal situation. You are encouraged to speak with a Mortgage Professional for the most accurate information and to determine your eligibility.

Property Insights

Kingsway College Private High School
  • Private
  • 9 - 12
Pierre Elliott Trudeau Public School
  • Public
  • JK - 8
Vincent Massey Public School
  • Public
  • JK - 8
Eastdale Collegiate Vocational Institute
  • Public
  • 9 - 12
Harmony Heights Public School
  • Public
  • JK - 8
College Park Elementary School
  • Private
  • JK - 8
Forest View Public School
  • Public
  • JK - 8
Sir Albert Love Catholic School
  • Catholic
  • JK - 8
Gordon B Attersley Public School
  • Public
  • JK - 8
St John XXIII Catholic School
  • Catholic
  • JK - 8
School catchments and distances are intended to be used as reference only. To verify enrolment eligibility for a property, contact the school directly.Report Incorrect Info
Listing data is subject to copyright, disclaimer, and additional requirements from the data provider. See our Terms of Use for terms applicable to this listing. Listing data was last updated on 2026-07-15.

