For Sale: 6770 James Street, London, ON - REW
Boost your listing
Listing featured. Your listing will be featured on REW.
View featured placement
$674,900
3 bd 4 ba 1100 - 1499 sf House

6770 James StreetLondon, ON, N6P 1A4

Lambeth
  • 3 Bed
  • 4 Bath
  • 1100 - 1499 Sqft
  • House

About this home

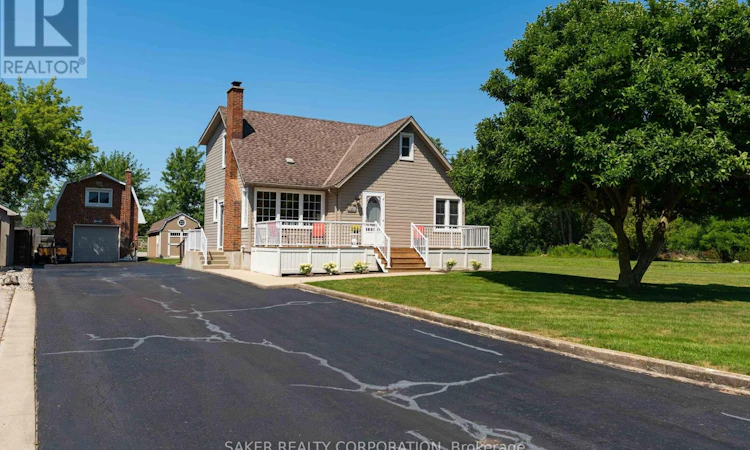
Meticulously maintained home with a heated 17' x 27' workshop on a premium 75' x 165' estate lot in the heart of Lovely Lambeth. Welcome to 6770 James Street, a property that has been lovingly cared for by the same owners for over 41 years. Located just steps from Lambeth Public School, this home is perfect for families or anyone in the trades looking for exceptional parking, storage and workshop space. From the moment you arrive, the inviting front porch creates that feeling of "home" you've been searching for. Inside, you'll immediately feel the warmth of the home and appreciate how impeccably maintained this home truly is. The living room is anchored by a charming brick fireplace and the oversized windows flood the space with natural light, creating a bright and airy space to relax in. The eat-in kitchen flows seamlessly into the formal dining room, where more large windows overlook the expansive backyard. The formal dining room was originally a fourth bedroom and could easily be converted back if desired. Down the hall you'll find a spacious main-floor bedroom and a full bathroom. Upstairs are two generously sized bedrooms, each featuring its own private powder room. The primary bedroom offers enough space to expand the existing powder room into a full ensuite with a walk-in shower, adding both convenience and future value. The lower level offers a large recreation room, home office, laundry room and a separate shower, ideal for cleaning up after a day in the workshop. Step outside to enjoy the oversized deck with gazebo, an expansive backyard, and the standout feature of the property: a 17' x 27' gas-heated shop with 9-foot ceilings, second-storey storage and rear stair access. A 10' x 20' garden shed and 10-car driveway, provide even more storage and parking flexibility. Recent mechanical updates include furnace (2021), central air (2021), rear roof (2024), and a 100-amp breaker panel. Come start your next chapter in the Lovely Lambeth community today. (id:63626)
Listed by: SHANE SAKER, Salesperson, SAKER REALTY CORPORATION

Home facts and features

Price details
List Price
Gross Taxes for 2025
$3,872
Home facts
Bedrooms
3
Full Bathrooms
1
Partial Bathrooms
3
Parking Spaces
11
Parking Details
Garage, Detached Garage
Property Type
House
Depth
162.6 feet
Frontage
75.7 feet
Title
Freehold
Exterior Finish
Vinyl siding
Heating Type
Forced air, Natural gas
Cooling
Central air conditioning
Basement Details
Finished, Full
Features
Fireplace(s), Sump Pump
Appliances
Dishwasher, Dryer, Refrigerator, Stove, Washer
Community
Agent details
Primary Agent
SHANE SAKER
Primary Broker
SAKER REALTY CORPORATION
Listing details
Days on REW
1 Day
MLS® Number
X13646726
Source
Canadian Real Estate Association
Board
London and St. Thomas Association of REALTORS®

Is this your listing? Help it to stand out.

Mortgage Calculator

Estimated Payments
Purchase Price
Mortgage Total
Down Payment
Amortization
25 Years
Interest Rate
3.99%

Connect with our mortgage partner

REW Money

REW Money

REW Money

Connect with a mortgage expert

The displayed rates are provided as guidance only, are not guaranteed, or are to be considered an approval of credit. Approval will be based solely on your personal situation. You are encouraged to speak with a Mortgage Professional for the most accurate information and to determine your eligibility.

Property Insights

Lambeth Public School
  • Public
  • JK - 8
ÉEP La Pommeraie
  • Public
  • JK - 6
Westmount Public School
  • Public
  • JK - 8
Jean Vanier School
  • Catholic
  • JK - 8
Saunders Secondary School
  • Public
  • 9 - 12
W Sherwood Fox Public School
  • Public
  • JK - 8
Sir Isaac Brock Public School
  • Public
  • JK - 8
Byron Somerset Public School
  • Public
  • JK - 8
St Jude School
  • Catholic
  • JK - 8
Arthur Ford Public School
  • Public
  • JK - 8
School catchments and distances are intended to be used as reference only. To verify enrolment eligibility for a property, contact the school directly.Report Incorrect Info
Listing data is subject to copyright, disclaimer, and additional requirements from the data provider. See our Terms of Use for terms applicable to this listing. Listing data was last updated on 2026-08-06.
We use cookies and other technologies for functionality, security, and to provide you with a personalized experience on our online services. By continuing to use our online services, you agree to our Privacy Policy and Terms of Use. For information on how to adjust your privacy settings, visit our Cookie Policy.
Dismiss

