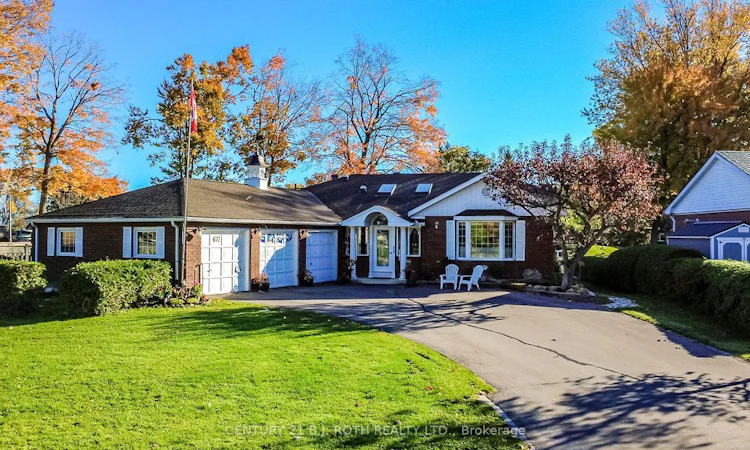
For Sale: 677 Broadview Avenue, Orillia, ON - REW
Boost your listing
Listing featured. Your listing will be featured on REW.
View featured placement
$1,199,900
1 + 4 bd • 5 ba • 1500 - 2000 sf • House

677 Broadview AvenueOrillia, ON, L3V 6P1

  • 1 + 4 Bed
  • 5 Bath
  • 1500 - 2000 Sqft
  • House

About this home

**LIVE WHERE YOU PLAY!** Welcome to waterfront living on the beautiful Dougall Canal, offering 82 feet of deep-water frontage with direct access to Lake Couchiching and the renowned Trent-Severn Waterway! Situated on a beautifully landscaped 232-foot-deep lot, this spacious home offers over 3,100 square feet of finished living space, providing the perfect combination of comfort, entertaining and waterfront lifestyle.The thoughtfully designed 1,750 sq. ft. main level features a generous primary bedroom with ensuite, a cozy sitting room, spacious living and dining rooms, and a large eat-in kitchen ideal for family gatherings. Two walkouts lead to expansive outdoor deck spaces where you can relax, entertain and enjoy peaceful canal views. Main-floor laundry and convenient access to the triple-car garage add to the home's everyday practicality.The 1,388 sq. ft. lower level offers an impressive four additional bedrooms, two featuring their own private 3-piece bathrooms, plus an additional 4-piece bathroom. With a walk-up providing access to both the garage and outdoors, this level offers exceptional flexibility for extended family, overnight guests or multigenerational living. In fact, this property was once operated as a successful bed and breakfast, showcasing its incredible potential for hosting family and friends.Outside, the beautifully maintained grounds, in-ground sprinkler system and generous lot create a wonderful setting for outdoor entertaining, while two sump pumps provide added peace of mind. Whether it's morning coffee overlooking the canal, afternoons boating on Lake Couchiching, exploring the Trent-Severn Waterway or hosting unforgettable gatherings, this property offers a lifestyle that's hard to beat.**More than just a home, it's your opportunity to live where you play. Waterfront living, generous space and endless possibilities await!**
Listed by: Jason Carpenter, Salesperson, CENTURY 21 B.J. ROTH REALTY LTD.

Home facts and features

Price details
List Price
Gross Taxes for 2026
$9,130
Home facts
Bedrooms
1 + 4
Full Bathrooms
5
Parking Spaces
11
Parking Details
Private
Property Type
House
Lot Size
82 ft x 223 ft (18375 ft²)
Depth
223.84
Frontage
82.09
Exterior Finish
Aluminum Siding, Brick
Heating Type
Baseboard, Electric
Cooling
Central Air
Basement Details
Finished, Walk-Up, Full
Features
Lake/Pond, Waterfront
Agent details
Primary Agent
Jason Carpenter
Primary Broker
CENTURY 21 B.J. ROTH REALTY LTD.
Listing details
Days on REW
1 Day
MLS® Number
S14104318
Source
Toronto Real Estate Board
Is this your listing? Help it to stand out.

Mortgage Calculator

provided by REW Digital Ltd
Estimated Payments
Purchase Price
Mortgage Total
Down Payment
Amortization
25 Years
Interest Rate
3.99%

Connect with our mortgage partner

Frank Mortgage

Frank Mortgage

Canada's No Fee Mortgage Marketplace

Online mortgage broker offering quick and simple access to Canada's top lenders – compare rates and complete your mortgage in a secure online environment

Connect with a mortgage expert

The displayed rates are provided as guidance only, are not guaranteed, or are to be considered an approval of credit. Approval will be based solely on your personal situation. You are encouraged to speak with a Mortgage Professional for the most accurate information and to determine your eligibility.

Property Insights

St Bernard's School
  • Catholic
  • JK - 8
Regent Park Public School
  • Public
  • JK - 8
Orillia Christian School
  • Private
  • JK - 8
Orillia Campus School
  • Public
  • 9 - 12
Lions Oval Public School
  • Public
  • JK - 8
Couchiching Heights Public School
  • Public
  • JK - 8
Monsignor Lee School
  • Catholic
  • JK - 8
Patrick Fogarty Secondary School
  • Catholic
  • 9 - 12
Orchard Park Elementary School
  • Public
  • JK - 8
Harriett Todd Public School
  • Public
  • JK - 8
School catchments and distances are intended to be used as reference only. To verify enrolment eligibility for a property, contact the school directly.Report Incorrect Info
Listing data is subject to copyright, disclaimer, and additional requirements from the data provider. See our Terms of Use for terms applicable to this listing. Listing data was last updated on 2026-10-21.
We use cookies and other technologies for functionality, security, and to provide you with a personalized experience on our online services. By continuing to use our online services, you agree to our Privacy Policy and Terms of Use. For information on how to adjust your privacy settings, visit our Cookie Policy.
Dismiss