For Sale: 676600 Centre Road, Mulmur, ON - REW
Boost your listing
Listing featured. Your listing will be featured on REW.
View featured placement
$1,599,999
3 bd 3 ba 1500 - 2000 sf House
676600 Centre Road
Street ViewDirections

676600 Centre RoadMulmur, ON, L9V 0E1

  • 3 Bed
  • 3 Bath
  • 1500 - 2000 Sqft
  • House

About this home

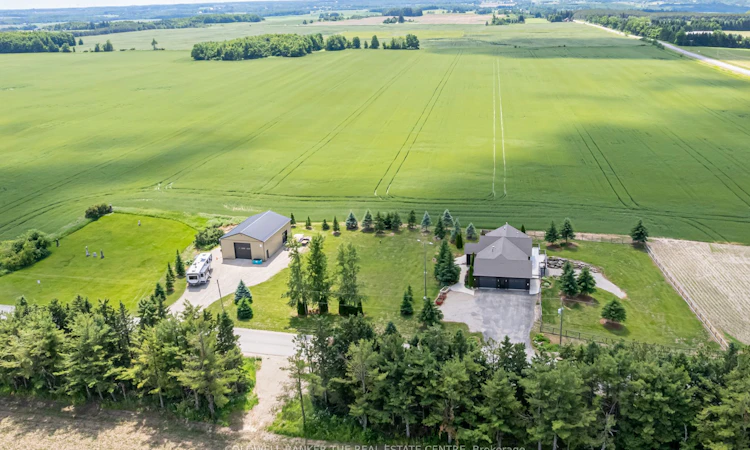
Stunning custom-built bungalow set on a meticulously kept 1.24-acre lot framed by open fields & nature in every direction. Over 3,600sqft of finished living space across two levels, with modern, tasteful finishes from top to bottom. Open-concept main floor features hardwood throughout. Beautifully vaulted ceilings with smooth surfaces, potlights, and exposed wood beam to cap off that rustic charm. A true chef's kitchen with two-tone custom cabinetry, granite countertops, backsplash tiling, large centre island, built-in wall oven, gas cooktop, custom wood-panelled range hood and massive walk-in closet style pantry. Living room flows to outdoor deck with multiple gas-hookups overlooking wide-open endless field views. Primary bedroom with direct walkout to deck and expansive ensuite bathroom with a deep walk-in closet and stacked laundry. Two additional bedrooms, mudroom with laundry sink and direct access to a 3-car garage with an electric vehicle charger to round out the main level. Fully finished lower level walkout built purely for the entertainer in you. A centrepiece stone fireplace anchoring a sun-filled and oversized rec room with a massive wet bar. Secondary kitchen with a large fridge, dishwasher and sink. Spacious office with double barn doors, an additional storage room and a modern 3-piece bath with upgraded heated flooring. Direct walkout to fully fenced yard. The home, the acreage, and a workshop that actually means business. The type of business you've been looking for: ICF-built, in-floor heating, and ready for anything. All your boxes come pre-ticked with this one! Your next chapter starts here.
Listed by: Asad Khan, Salesperson, COLDWELL BANKER THE REAL ESTATE CENTRE

Home facts and features

Price details
List Price
Gross Taxes for 2026
$7,500
Home facts
Bedrooms
3
Full Bathrooms
3
Parking Spaces
11
Parking Details
Private Double
Property Type
House
Lot Size
329 ft x 152 ft (1.15 acres)
Depth
152.65
Frontage
329.05
Exterior Finish
Board & Batten
Heating Type
Forced Air, Propane
Cooling
Central Air
Basement Details
Finished with Walk-Out
Agent details
Primary Agent
Asad Khan
Primary Broker
COLDWELL BANKER THE REAL ESTATE CENTRE
Secondary Agent
Roy Cado
Secondary Broker
COLDWELL BANKER THE REAL ESTATE CENTRE
Listing details
Days on REW
20 Days
MLS® Number
X13503490
Source
Toronto Real Estate Board
Is this your listing? Help it to stand out.

Mortgage Calculator

Estimated Payments
Purchase Price
Mortgage Total
Down Payment
Amortization
25 Years
Interest Rate
3.99%

Connect with our mortgage partner

REW Money

REW Money

REW Money

Connect with a mortgage expert

The displayed rates are provided as guidance only, are not guaranteed, or are to be considered an approval of credit. Approval will be based solely on your personal situation. You are encouraged to speak with a Mortgage Professional for the most accurate information and to determine your eligibility.

Property Insights

École Communautaire Ernest-Lang
  • n/a
  • K - 8
  • In Catchment
École Saint-Jacques
  • n/a
  • K - 8
  • In Catchment
Saint Mary's Academy
  • n/a
  • K - 12
  • In Catchment
Carrefour De La Jeunesse
  • n/a
  • K - 8
  • In Catchment
Cité Des Jeunes
  • n/a
  • 9 - 12
  • In Catchment
École Notre-Dame
  • n/a
  • K - 8
  • In Catchment
Cité Des Jeunes A.-M.-Sormany
  • n/a
  • 9 - 12
  • In Catchment
École Régionale Saint-Basile
  • n/a
  • K - 8
  • In Catchment
École Mgr-Matthieu-Mazerolle
  • n/a
  • K - 8
  • In Catchment
École Régionale Sainte-Anne
  • n/a
  • K - 8
  • In Catchment
School catchments and distances are intended to be used as reference only. To verify enrolment eligibility for a property, contact the school directly.Report Incorrect Info
Listing data is subject to copyright, disclaimer, and additional requirements from the data provider. See our Terms of Use for terms applicable to this listing. Listing data was last updated on 2026-07-19.

