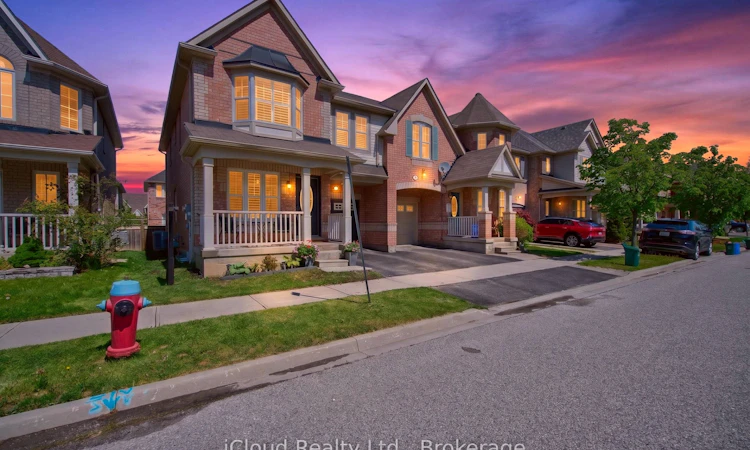
For Sale: 676 Speyer Circle, Milton, ON - REW
Boost your listing
Listing featured. Your listing will be featured on REW.
View featured placement
$955,000
4 bd 3 ba 1500 - 2000 sf House

676 Speyer CircleMilton, ON, L9T 0Y6

Harrison
  • 4 Bed
  • 3 Bath
  • 1500 - 2000 Sqft
  • House

About this home

Welcome To Your Next Home! This Bright and Spacious Semi-Detached Home is located in one of the most sought-after Harrison Neighbourhood. The main floor features a classic yet elevated layout with a welcoming living room, formal dining room, an expansive open-concept family room with a gas fireplace, hardwood floors & stairs, and a chef-inspired kitchen with extended cabinet/pantry, granite counter-top, backsplash, Stainless Steel Appliances, huge granite island with extra storage and access to the garage from inside. Upstairs, enjoy 4 spacious bedrooms with carpets in 3 bedrooms (Feb-2025), hardwood in the loft and primary suite. Additional highlights; California shutters throughout the main & second floors and professionally painted (Feb-2025). Walk to schools, public transit, parks, trails and shopping plazas. A rare blend of space, functionality and location.
Listed by: Muhammad Khurram, Salesperson, iCloud Realty Ltd.

Home facts and features

Price details
List Price
Gross Taxes for 2025
$4,015
Home facts
Bedrooms
4
Full Bathrooms
3
Parking Spaces
2
Parking Details
Available
Property Type
House
Lot Size
28 ft x 80 ft (2301 ft²)
Depth
80.5
Frontage
28.59
Exterior Finish
Brick Front
Heating Type
Fan Coil, Other
Cooling
Central Air
Basement Details
Unfinished
Features
Fenced Yard, Hospital, Library, Park, Public Transit, School
Community
Agent details
Primary Agent
Muhammad Khurram
Primary Broker
iCloud Realty Ltd.
Listing details
Days on REW
57 Days
Property Views
22
MLS® Number
W13181476
Source
Toronto Real Estate Board
Is this your listing? Help it to stand out.

Mortgage Calculator

Estimated Payments
Purchase Price
Mortgage Total
Down Payment
Amortization
25 Years
Interest Rate
3.99%

Connect with our mortgage partner

REW Money

REW Money

REW Money

Connect with a mortgage expert

The displayed rates are provided as guidance only, are not guaranteed, or are to be considered an approval of credit. Approval will be based solely on your personal situation. You are encouraged to speak with a Mortgage Professional for the most accurate information and to determine your eligibility.

Property Insights

Jean Vanier Catholic Secondary School
  • Catholic
  • 9 - 12
P. L. Robertson Public School
  • Public
  • JK - 8
St. Benedict Elementary Catholic School
  • Catholic
  • JK - 8
Escarpment View Public School
  • Public
  • JK - 8
Anne J. MacArthur Public School
  • Public
  • JK - 8
Queen of Heaven Elementary Catholic School
  • Catholic
  • JK - 8
Our Lady of Victory School
  • Catholic
  • JK - 8
Boyne Public School
  • Public
  • JK - 8
Milton District High School
  • Public
  • 9 - 12
J M Denyes Public School
  • Public
  • JK - 5
School catchments and distances are intended to be used as reference only. To verify enrolment eligibility for a property, contact the school directly.Report Incorrect Info
Listing data is subject to copyright, disclaimer, and additional requirements from the data provider. See our Terms of Use for terms applicable to this listing. Listing data was last updated on 2026-07-22.

