For Sale: 676 Ceremonial Drive, Mississauga, ON - REW
Boost your listing
Listing featured. Your listing will be featured on REW.
View featured placement
$1,290,000
7 bd 5 ba 2500 - 2999 sf House
676 Ceremonial Drive
Street ViewDirections

676 Ceremonial DriveMississauga, ON, L5R 3H9

Hurontario
  • 7 Bed
  • 5 Bath
  • 2500 - 2999 Sqft
  • House

About this home

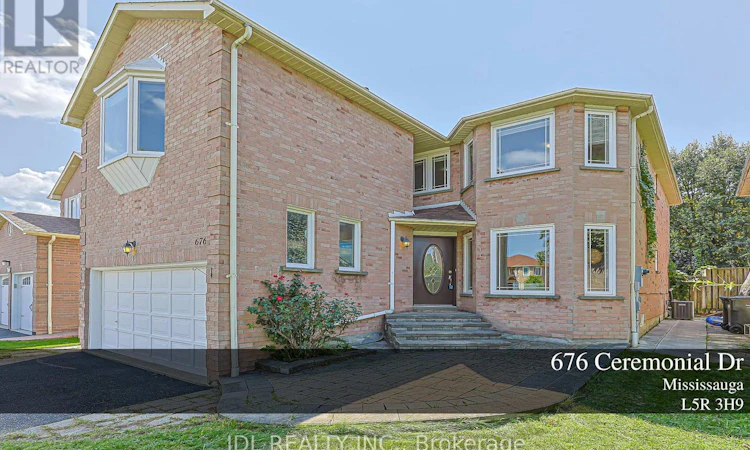
Welcome to 676 Ceremonial Dr, a spacious and well-maintained detached home located in a desirable and convenient Mississauga community. Offering approximately 3,000 sq. ft. of living space above grade, this home features 5 bedrooms, 5 bathrooms, double-car garage, and a functional layout for comfortable living.The main floor features a welcoming foyer, spacious kitchen, walk-out access to backyard patio, breakfast area, dining room, living room and family room with fireplace. Large windows throughout the home provide plenty of natural light and create a bright and open atmosphere. The distinctive layout includes two staircases and two fireplaces.The second floor offers 4 generously sized bedrooms and an oversized enclosed multifunctional family room, providing additional space for recreation, relaxation, or family activities. The master bedroom features his and her walk-in closets and a 4-piece ensuite.The finished basement offers a separate entrance through the garage and includes a self-contained living area with 2 bedrooms, kitchen, and bathroom, providing excellent flexibility for extended family, guests, or potential rental use.Numerous recent upgrades include professional painting , updated flooring and staircases, gas furnace, light fixtures, driveway, front and backyard improvements. Conveniently located near public transit, Heartland Town Centre, Square One Shopping Centre, schools, parks, easy access to Hwy 401 /403 and GO. A great opportunity to own a spacious family home in Hurontario community. (id:63626)
Listed by: LIN YUAN, Salesperson, JDL REALTY INC.

Home facts and features

Price details
List Price
Gross Taxes for 2026
$8,671
Home facts
Bedrooms
7
Full Bathrooms
4
Partial Bathrooms
1
Parking Spaces
6
Parking Details
Detached Garage, Garage
Property Type
House
Lot Size
40 ft x 109 ft (4396 ft²)
Depth
109.9 feet
Frontage
40.0 feet
Title
Freehold
Exterior Finish
Brick
Heating Type
Forced air, Natural gas
Cooling
Central air conditioning
Basement Details
Apartment in basement, Separate entrance, ,
Features
Carpet Free
Appliances
Dishwasher, Dryer, Refrigerator, Stove, Washer
Community
Agent details
Primary Agent
LIN YUAN
Primary Broker
JDL REALTY INC.
Listing details
Days on REW
1 Day
MLS® Number
W13739320
Source
Canadian Real Estate Association

Is this your listing? Help it to stand out.

Mortgage Calculator

Estimated Payments
Purchase Price
Mortgage Total
Down Payment
Amortization
25 Years
Interest Rate
3.99%

Connect with our mortgage partner

REW Money

REW Money

REW Money

Connect with a mortgage expert

The displayed rates are provided as guidance only, are not guaranteed, or are to be considered an approval of credit. Approval will be based solely on your personal situation. You are encouraged to speak with a Mortgage Professional for the most accurate information and to determine your eligibility.

Property Insights

St Gertrude School
  • Catholic
  • JK - 8
Champlain Trail Public School
  • Public
  • JK - 6
Fairwind Senior Public School
  • Public
  • 6 - 8
St Valentine Elementary School
  • Catholic
  • JK - 8
St Hilary Elementary School
  • Catholic
  • JK - 8
Rick Hansen Secondary School
  • Public
  • 9 - 12
Huntington Ridge Public School
  • Public
  • JK - 6
Fallingbrook Middle School
  • Public
  • JK - 8
St Matthew School
  • Catholic
  • JK - 8
Cooksville Creek Public School
  • Public
  • JK - 6
School catchments and distances are intended to be used as reference only. To verify enrolment eligibility for a property, contact the school directly.Report Incorrect Info
Listing data is subject to copyright, disclaimer, and additional requirements from the data provider. See our Terms of Use for terms applicable to this listing. Listing data was last updated on 2026-09-03.
We use cookies and other technologies for functionality, security, and to provide you with a personalized experience on our online services. By continuing to use our online services, you agree to our Privacy Policy and Terms of Use. For information on how to adjust your privacy settings, visit our Cookie Policy.
Dismiss






