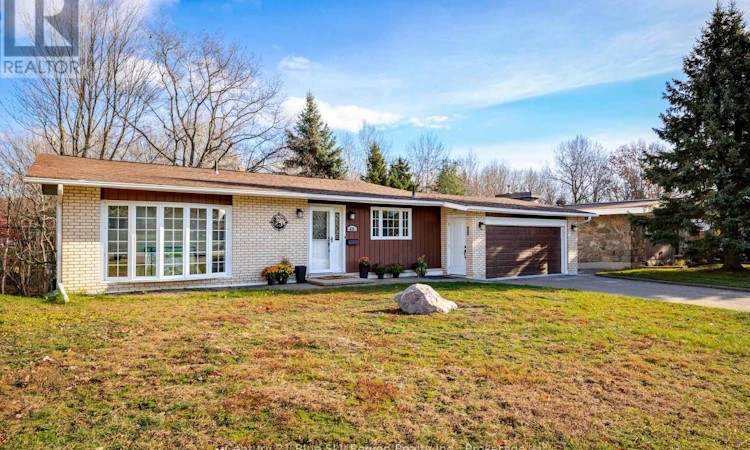
For Sale: 675 Birchwood Road, North Bay, ON - REW
Boost your listing
Listing featured. Your listing will be featured on REW.
View featured placement
$599,900
3 + 1 bd • 2 ba • 1500 - 1999 sf • House
675 Birchwood Road
Street ViewDirections

675 Birchwood RoadNorth Bay, ON, P1B 4T4

  • 3 + 1 Bed
  • 2 Bath
  • 1500 - 1999 Sqft
  • House

About this home

West end gem! This beautiful Pinewood home is ideally situated on a quiet crescent and backs onto greenspace with forested ravine, creek and walking trails all while being minutes to Downtown, Lake Nipissing, Regional Health Centre, Nipissing Univerity and Canadore College. This 4 level backsplit featuring 3+1 bedrooms, 1.5 bathrooms, and an attached double-car garage. Main level features a foyer, large bright sunken living room with vaulted ceilings and hardwood floors, spacious open kitchen/dining area with updated kitchen complete with quartz counters and appliances. As well as direct access to the attached garage. The upper level features 3 bedrooms, new same floor laundry room with utility sink, and beautifully renovated 5pc bath with double vanity, soaker tub and tile shower. The lower level features a large family room with gas fireplace and walkout to the backyard patio area. a 4th bedroom and 2pc bath. Additional basement area with ample storage and plenty of room for a home workshop, hobby area, etc... Forced air gas heating with AC throughout. The exterior offers a double wide interlock driveway and a partially fenced backyard backing onto John Kennedy Memorial Park. Recent renovations since Dec 2022 include upper floor laundry, bathroom, opening of main floor kitchen/dining area, new kitchen, AC, paint and more. This house has been well cared for and is ideally situated to call home! *Some photos have been virtually staged. Furniture, decor and accessories shown have been digitally added for illustrative purposes only and are not included with the property. Size, scale and placement of virtually staged items are approximate and may not reflect exact dimensions. (id:63626)
Listed by: DAVID WEISKOPF, Salesperson, Century 21 Blue Sky Region Realty Inc., Brokerage

Home facts and features

Price details
List Price
Gross Taxes for 2026
$5,123
Home facts
Bedrooms
3 + 1
Full Bathrooms
1
Partial Bathrooms
1
Parking Spaces
6
Parking Details
Attached Garage, Garage
Property Type
House
Lot Size
74 ft x 98 ft (7400 ft²)
Depth
98.8 feet
Frontage
74.1 feet
Title
Freehold
Exterior Finish
Steel, Brick
Heating Type
Forced air, Natural gas
Cooling
Central air conditioning
Basement Details
Walk out,
Features
Backs on greenbelt, Fireplace(s), Sloping, Smoke Detectors, Wooded area
Appliances
Blinds, Dishwasher, Dryer, Garage door opener remote(s), Hood Fan, Refrigerator, Stove, Washer, Water meter, Window Coverings
Agent details
Primary Agent
DAVID WEISKOPF
Primary Broker
Century 21 Blue Sky Region Realty Inc., Brokerage
Listing details
Days on REW
2 Days
MLS® Number
X14175870
Source
Canadian Real Estate Association
Is this your listing? Help it to stand out.

Mortgage Calculator

provided by REW Digital Ltd
Estimated Payments
Purchase Price
Mortgage Total
Down Payment
Amortization
25 Years
Interest Rate
3.99%

Connect with our mortgage partner

Frank Mortgage

Frank Mortgage

Canada's No Fee Mortgage Marketplace

Online mortgage broker offering quick and simple access to Canada's top lenders – compare rates and complete your mortgage in a secure online environment

Connect with a mortgage expert

The displayed rates are provided as guidance only, are not guaranteed, or are to be considered an approval of credit. Approval will be based solely on your personal situation. You are encouraged to speak with a Mortgage Professional for the most accurate information and to determine your eligibility.

Property Insights

Woodland Public School
  • Public
  • JK - 6
St Alexander School
  • Catholic
  • JK - 6
Algonquin School
  • Catholic
  • 7 - 12
St Hubert School
  • Catholic
  • JK - 8
St. Luke School
  • Catholic
  • JK - 8
St Joseph-Scollard Hall School
  • Catholic
  • 9 - 12
Mother St Bride School
  • Catholic
  • JK - 8
ÉS Cochrane
  • Public
  • 9 - 12
Alliance French Immersion Public School
  • Public
  • JK - 6
Saint-Vincent School
  • Catholic
  • JK - 12
School catchments and distances are intended to be used as reference only. To verify enrolment eligibility for a property, contact the school directly.Report Incorrect Info
Listing data is subject to copyright, disclaimer, and additional requirements from the data provider. See our Terms of Use for terms applicable to this listing. Listing data was last updated on 2026-11-13.
We use cookies and other technologies for functionality, security, and to provide you with a personalized experience on our online services. By continuing to use our online services, you agree to our Privacy Policy and Terms of Use. For information on how to adjust your privacy settings, visit our Cookie Policy.
Dismiss