For Sale: 673 Crawford Street, Toronto, ON - REW
Boost your listing
Listing featured. Your listing will be featured on REW.
View featured placement
$1,898,000
3 + 1 bd • 4 ba • 1100 - 1500 sf • House

673 Crawford StreetToronto, ON, M6G 3K1

Palmerston-Little Italy
  • 3 + 1 Bed
  • 4 Bath
  • 1100 - 1500 Sqft
  • House

About this home

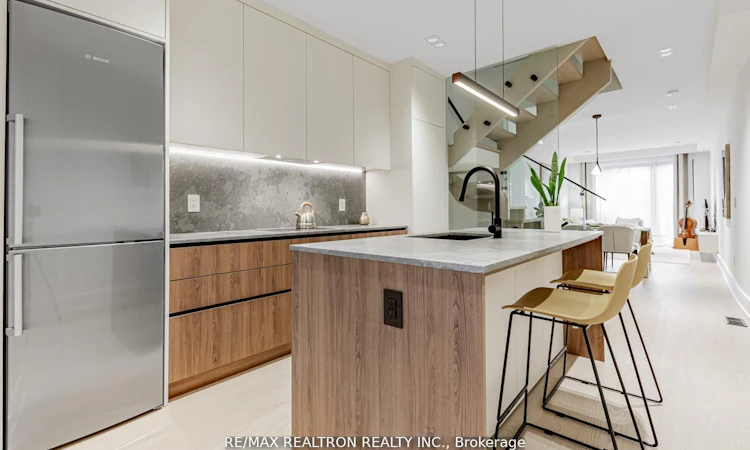
A striking modern residence in the heart of Toronto, offering over 2,000 sq. ft. of beautifully designed living space across three impressive levels plus a fully finished lower level. Thoughtfully designed for both sophisticated entertaining and comfortable family living, this home combines contemporary architecture, soaring ceilings, abundant natural light and exceptional craftsmanship with a highly functional layout.The main level features generous living and dining spaces, complemented by a sleek modern kitchen with a large centre island and seamless flow into the family room. A dramatic glass staircase with integrated LED lighting creates an architectural focal point, while the family room walks out to a spacious deck and private fenced backyard-perfect for entertaining, dining outdoors or simply unwinding.The upper levels offer four well-proportioned bedrooms, including an exceptional third-floor primary retreat with beautiful views, impressive ceiling height, generous closet space and a luxurious spa-inspired ensuite with heated floors. Step outside to the rooftop terrace-your own private outdoor escape, ideal for morning coffee, evening drinks or entertaining under the city skyline.The finished lower level adds outstanding versatility with a large recreation room, guest bedroom and full 4-piece bathroom, creating an ideal space for overnight guests, a home office, gym or additional family living.Premium features include heated bathroom floors, high-efficiency furnace, manifold water distribution system, spray-foam insulation and an owned hot water tank. Private rear parking with laneway access adds everyday convenience while offering exciting future possibilities.Ideally situated just moments from Bloor Street and close to U of T, transit, restaurants, cafés, shopping, parks and everything downtown Toronto has to offer. A rare combination of modern luxury, exceptional outdoor space and practical family living in one of the city's most connected locations.
Listed by: Alex Faghihi, Salesperson, RE/MAX REALTRON REALTY INC.

Home facts and features

Price details
List Price
Gross Taxes for 2025
$4,381
Home facts
Bedrooms
3 + 1
Full Bathrooms
4
Parking Spaces
1
Parking Details
Available, Lane, Private
Property Type
House
Lot Size
15 ft x 116 ft (1746 ft²)
Depth
116.43
Frontage
15.0
Exterior Finish
Stucco (Plaster)
Heating Type
Forced Air, Gas
Cooling
Central Air
Basement Details
Finished
Amenities
Accessible Public Transit Nearby
Community
Agent details
Primary Agent
Alex Faghihi
Primary Broker
RE/MAX REALTRON REALTY INC.
Secondary Agent
Fred Khaddad
Secondary Broker
RE/MAX REALTRON REALTY INC.
Listing details
Days on REW
46 Days
Property Views
19
MLS® Number
C13839040
Source
Toronto Real Estate Board
Is this your listing? Help it to stand out.

Mortgage Calculator

provided by REW Digital Ltd
Estimated Payments
Purchase Price
Mortgage Total
Down Payment
Amortization
25 Years
Interest Rate
3.99%

Connect with our mortgage partner

Frank Mortgage

Frank Mortgage

Canada's No Fee Mortgage Marketplace

Online mortgage broker offering quick and simple access to Canada's top lenders – compare rates and complete your mortgage in a secure online environment

Connect with a mortgage expert

The displayed rates are provided as guidance only, are not guaranteed, or are to be considered an approval of credit. Approval will be based solely on your personal situation. You are encouraged to speak with a Mortgage Professional for the most accurate information and to determine your eligibility.

Property Insights

Montrose School
  • Public
  • JK - 6
Central Toronto Academy
  • Public
  • 9 - 12
St Raymond Catholic School
  • Catholic
  • JK - 8
Harbord Collegiate Institute
  • Public
  • 9 - 12
Dewson Street Junior Public School
  • Public
  • JK - 6
Clinton Street Junior Public School
  • Public
  • JK - 6
St Francis of Assisi Catholic School
  • Catholic
  • JK - 8
Essex School
  • Public
  • JK - 8
Palmerston Avenue Junior Public School
  • Public
  • JK - 6
St Mary Catholic Academy Secondary School
  • Catholic
  • 9 - 12
School catchments and distances are intended to be used as reference only. To verify enrolment eligibility for a property, contact the school directly.Report Incorrect Info
Listing data is subject to copyright, disclaimer, and additional requirements from the data provider. See our Terms of Use for terms applicable to this listing. Listing data was last updated on 2026-11-13.
We use cookies and other technologies for functionality, security, and to provide you with a personalized experience on our online services. By continuing to use our online services, you agree to our Privacy Policy and Terms of Use. For information on how to adjust your privacy settings, visit our Cookie Policy.
Dismiss