For Sale: 6724 Laird Court SW, Calgary, AB - REW
Boost your listing
Listing featured. Your listing will be featured on REW.
View featured placement
$2,250,000
3 bd • 3 ba • 2169 sf • House
6724 Laird Court SW
Street ViewDirections

6724 Sw Laird CourtCalgary, AB, T3E 6G1

Lakeview
  • 3 Bed
  • 3 Bath
  • 2169 Sqft
  • House

About this home

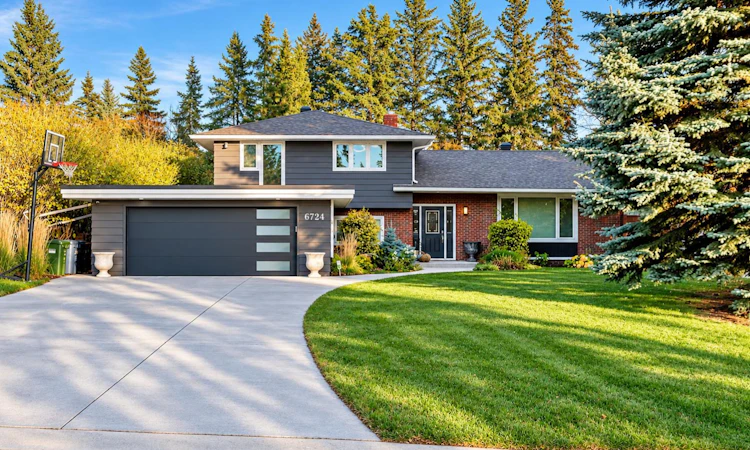
Discover an exceptional opportunity to own a beautifully maintained family residence on an expansive 10,000+ sq.ft. corner lot in prestigious Lakeview Village. Set along a quiet residential street, this remarkable property combines generous living space, mature landscaping & an enviable connection to nature. Towering trees & established gardens create a picturesque, park-like setting, while the backyard backs onto a peaceful, tree-lined walking pathway. An off-leash dog park & a tucked-away neighbourhood green space are just a short stroll away, adding to the appeal of this outstanding location. Offering 2,169 sq.ft. of above-grade living space, this inviting home features 3 bedrooms upstairs, a double attached garage & a comfortable, functional layout with plenty of room for family living, gatherings & entertaining. Meticulously cared for, the home showcases true pride of ownership along with an impressive collection of thoughtful improvements. Both furnaces have been updated, with one replaced in 2026 & the other just a few years earlier. Recent upgrades also include eavestroughs & downspouts (Spring 2026), a hot water tank (2023), water softener (2025) & updated kitchen appliances. Roof shingles, windows & fencing are all in great condition, offering further peace of mind. The newly renovated basement (2025) adds valuable flexibility, with additional space to unwind, work out or accommodate changing family needs. A versatile room currently used as a home gym features a newly added egress window & offers the potential for a 4th bedroom. Additional comforts include central A/C, built-in ceiling speakers, 2 fireplaces (one gas & one wood-burning), an irrigation system & 2 sump pumps. Outdoors, the oversized lot is a standout feature, offering an abundance of room for gardening, outdoor dining, entertaining or simply enjoying the privacy afforded by the mature trees. The pathway at the rear extends the sense of space & makes it easy to step outside for a leisurely walk. Lakeview Village is prized for its established character, exceptional lot sizes, mature tree canopy & proximity to some of Calgary's finest natural amenities. Explore the scenic trails of the Weaselhead Natural Area, enjoy the Glenmore Reservoir or take advantage of nearby recreational destinations including the Calgary Rowing Club, Calgary Canoe Club & Earl Grey Golf Club. Families will appreciate access to local schools as well as nearby Master's Academy, Clearwater Academy & The Calgary Jewish Academy. Mount Royal University, Grey Eagle Resort, Event Centre & Casino, the growing Taza development & convenient connections to the SW Ring Road are all within easy reach. Combining an exceptional lot, extensive updates, flexible living space & a coveted setting, this move-in-ready property offers an outstanding opportunity to enjoy the very best of Lakeview Village living.
Listed by: Daniel Weiner, RE/MAX Realty Professionals

Home facts and features

Price details
List Price
Home facts
Bedrooms
3
Full Bathrooms
2
Partial Bathrooms
1
Parking Spaces
4
Property Type
House
Lot Size
10462 ft²
Frontage
59.81 sqft
Year Built
Built in 1963 (63 yrs old)
Style
4 Level Split
Exterior Finish
Wood Frame, Wood Siding
Heating Type
Forced Air
Cooling
Central Air
Basement Details
Full
Features
Breakfast Bar, Built-in Features, Lower Level, Park, Patio, Playground, Schools Nearby, See Remarks, Shopping Nearby
Appliances
Dishwasher, Dryer, Freezer, Garage Control(s), Microwave, Refrigerator, Stove, Washer, Water Softener
Community
Agent details
Primary Agent
Primary Broker
RE/MAX Realty Professionals
Listing details
Days on REW
1 Day
MLS® Number
A2351960
Source
Pillar 9
Board
Calgary Real Estate Board
Is this your listing? Help it to stand out.

Mortgage Calculator

provided by REW Digital Ltd
Estimated Payments
Purchase Price
Mortgage Total
Down Payment
Amortization
25 Years
Interest Rate
3.99%

Connect with our mortgage partner

Aamir Khalique

Aamir Khalique

Dominion Lending

Found a home you love? Let's get you pre-approved and mortgage-ready so you can shop with confidence and make stronger offers.

Connect with a mortgage expert

The displayed rates are provided as guidance only, are not guaranteed, or are to be considered an approval of credit. Approval will be based solely on your personal situation. You are encouraged to speak with a Mortgage Professional for the most accurate information and to determine your eligibility.

Property Insights

Jennie Elliott School
  • n/a
  • -
  • In Catchment
Bishop Pinkham School
  • n/a
  • -
  • In Catchment
Calgary Girls' School
  • n/a
  • -
  • In Catchment
Connect Charter School
  • n/a
  • -
  • In Catchment
St. James Elementary Junior High School
  • n/a
  • -
  • In Catchment
Cbe - Learn
  • n/a
  • -
  • In Catchment
Chinook Learning Services
  • n/a
  • -
  • In Catchment
Central Memorial High School
  • n/a
  • -
  • In Catchment
Sainte Marguerite Bourgeoys School
  • n/a
  • -
  • In Catchment
Alternative High School
  • n/a
  • -
  • In Catchment
School catchments and distances are intended to be used as reference only. To verify enrolment eligibility for a property, contact the school directly.Report Incorrect Info
Listing data is subject to copyright, disclaimer, and additional requirements from the data provider. See our Terms of Use for terms applicable to this listing. Listing data was last updated on 2026-10-26.
We use cookies and other technologies for functionality, security, and to provide you with a personalized experience on our online services. By continuing to use our online services, you agree to our Privacy Policy and Terms of Use. For information on how to adjust your privacy settings, visit our Cookie Policy.
Dismiss