For Sale: 670 Winona Drive, Toronto, ON - REW
Boost your listing
Listing featured. Your listing will be featured on REW.
View featured placement
$2,499,000
4 + 1 bd 6 ba 2000 - 2500 sf House

670 Winona DriveToronto, ON, M6C 3V8

Oakwood-Vaughan
  • 4 + 1 Bed
  • 6 Bath
  • 2000 - 2500 Sqft
  • House

About this home

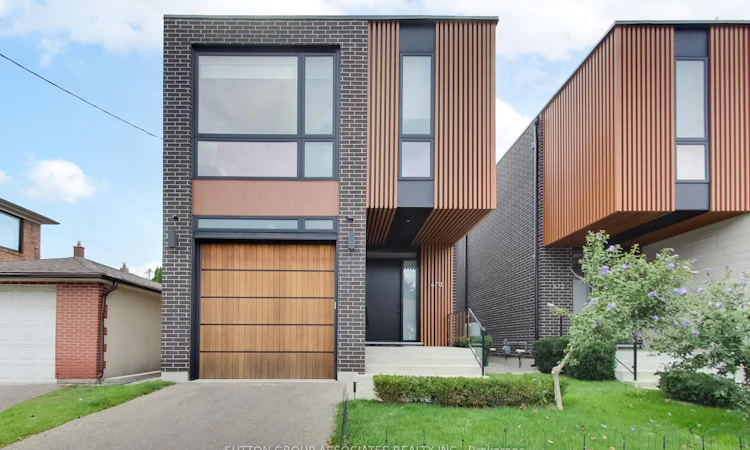
A stunning fusion of modern sophistication, timeless style and thoughtful design, this exceptional Cedarvale home makes a striking architectural statement with its distinctive brick façade and warm vertical wood-slat detailing. It delivers exceptional functionality and beautifully appointed living spaces with 10-foot ceilings, floor-to-ceiling windows, direct garage access to mudroom, two-zone HVAC, custom built-ins and the convenience of every bedroom having access to a bathroom. The spectacular main floor is anchored by a grand open-concept room that seamlessly brings together the living, dining and kitchen areas. Sunlight pours through expansive windows, while the sophisticated kitchen features integrated Wolf and Sub-Zero appliances, a marble-topped centre island with seating and an abundance of custom cabinetry. The private primary suite is a true retreat, with floor-to-ceiling windows overlooking treetops, a wall of custom built-ins and a luxurious ensuite with heated floors. Three additional generous bedrooms feature double closets and convenient bathroom access. A well-appointed laundry room completes this level. The lower level extends the home's versatility with nine-foot ceilings, a spacious media room, kitchenette with custom cabinetry, two-piece bathroom, guest or nanny's bedroom with ensuite bathroom, and ample storage. Just four minutes from Eglinton West subway and Cedarvale Ravine, this outstanding location puts independent cafés, bakeries, local retailers and an exceptional array of international eateries right at your fingertips.
Listed by: Josie Stern, Salesperson, SUTTON GROUP-ASSOCIATES REALTY INC.

Home facts and features

Price details
List Price
Gross Taxes for 2026
$11,356
Home facts
Bedrooms
4 + 1
Full Bathrooms
6
Parking Spaces
2
Parking Details
Private
Property Type
House
Lot Size
32 ft x 100 ft (3200 ft²)
Depth
100.0
Frontage
32.0
Exterior Finish
Brick
Heating Type
Forced Air, Gas
Cooling
Central Air
Basement Details
Finished
Community
Agent details
Primary Agent
Josie Stern
Primary Broker
SUTTON GROUP-ASSOCIATES REALTY INC.
Secondary Agent
Secondary Broker
SUTTON GROUP-ASSOCIATES REALTY INC.
Listing details
Days on REW
1 Day
MLS® Number
C13785742
Source
Toronto Real Estate Board
Is this your listing? Help it to stand out.

Mortgage Calculator

Estimated Payments
Purchase Price
Mortgage Total
Down Payment
Amortization
25 Years
Interest Rate
3.99%

Connect with our mortgage partner

REW Money

REW Money

REW Money

Connect with a mortgage expert

The displayed rates are provided as guidance only, are not guaranteed, or are to be considered an approval of credit. Approval will be based solely on your personal situation. You are encouraged to speak with a Mortgage Professional for the most accurate information and to determine your eligibility.

Property Insights

J R Wilcox Community School
  • Public
  • JK - 8
Vaughan Road Academy
  • Public
  • 9 - 12
Oakwood Village Montessori School
  • Private
  • PS - 3
D'Arcy McGee Catholic School
  • Catholic
  • JK - 8
St Thomas Aquinas Catholic School
  • Catholic
  • JK - 8
Cedarvale Community School
  • Public
  • JK - 8
West Preparatory Junior Public School
  • Public
  • JK - 6
Lycée Français de Toronto
  • Private
  • PS - 12
Fairbank Public School
  • Public
  • JK - 8
Robbins Hebrew Academy
  • Private
  • NS - 8
School catchments and distances are intended to be used as reference only. To verify enrolment eligibility for a property, contact the school directly.Report Incorrect Info
Listing data is subject to copyright, disclaimer, and additional requirements from the data provider. See our Terms of Use for terms applicable to this listing. Listing data was last updated on 2026-09-15.
We use cookies and other technologies for functionality, security, and to provide you with a personalized experience on our online services. By continuing to use our online services, you agree to our Privacy Policy and Terms of Use. For information on how to adjust your privacy settings, visit our Cookie Policy.
Dismiss

