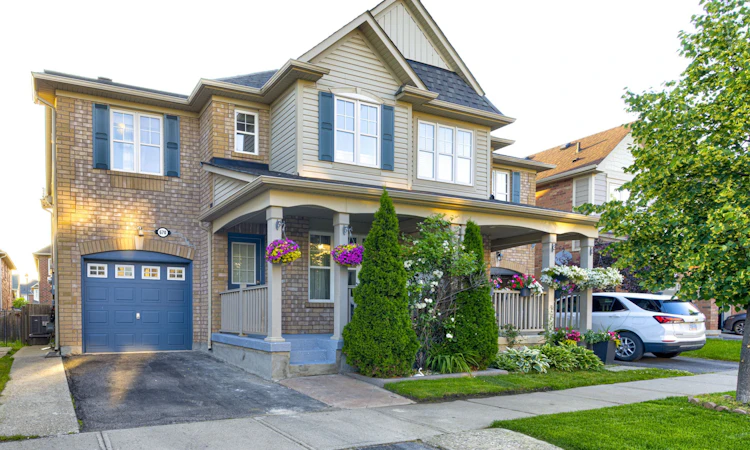
For Sale: 670 Speyer Circle, Milton, ON - REW
Boost your listing
Listing featured. Your listing will be featured on REW.
View featured placement
$970,000
4 + 1 bd 4 ba 1500 - 2000 sf House

670 Speyer CircleMilton, ON, L9T 0Y6

Harrison
  • 4 + 1 Bed
  • 4 Bath
  • 1500 - 2000 Sqft
  • House

About this home

The Perfect Family Home in Harrison - Steps to the Park, Schools & Everyday Essentials, a beautifully upgraded 4+1 bedroom, 4-bathroom home in Milton's highly sought-after Harrison community. Offering the perfect blend of space, privacy, modern upgrades, and unbeatable convenience, this move-in-ready home is ideally suited for large families, multi-generational living, and first-time buyers looking for a home they can grow into for years to come. One of the first things you'll appreciate is the private, non-shared driveway, providing the privacy and curb appeal typically associated with a detached home. Inside, you'll find a spacious, carpet-free layout featuring hardwood flooring, smooth ceilings, modern lighting, and a beautifully renovated kitchen with quartz countertops-perfect for family gatherings and entertaining. Designed with family living in mind, this home offers generous-sized bedrooms, multiple bathrooms, and a functional layout that provides both comfort and privacy. The oversized primary suite is a true retreat, complete with a walk-in closet and a private 4-piece ensuite. The professionally finished basement adds exceptional versatility with a 5th bedroom, full 3-piece bathroom, and extensive built-in storage, making it ideal for extended family, guests, a home office, or recreation space. Step outside to your private backyard oasis featuring a gazebo and exceptional privacy-perfect for summer BBQs, entertaining, or simply relaxing with family and friends. Rarely Offered. Exceptionally Located. Whether you're a first-time buyer seeking a turnkey home or a large family looking for extra space in a top-rated neighbourhood, 670 Speyer Circle checks every box. With 4+1 bedrooms, 4 bathrooms, a finished basement, major 2025 mechanical upgrades, and a walkable location near parks, schools, and amenities, this is a home designed to grow with your family's needs for years to come.
Listed by: Faisel Velt, Salesperson, ROYAL LEPAGE SIGNATURE REALTY

Home facts and features

Price details
List Price
Gross Taxes for 2026
$4,256
Home facts
Bedrooms
4 + 1
Full Bathrooms
4
Parking Spaces
2
Parking Details
Available
Property Type
House
Lot Size
8 ft x 24 ft (2294 ft²)
Depth
24.5
Frontage
8.7
Year Built
16 - 30 yrs old
Exterior Finish
Brick
Heating Type
Forced Air, Gas
Cooling
Central Air
Basement Details
Finished
Features
Privacy
Community
Agent details
Primary Agent
Faisel Velt
Primary Broker
ROYAL LEPAGE SIGNATURE REALTY
Listing details
Days on REW
2 Days
MLS® Number
W13524314
Source
Toronto Real Estate Board
Is this your listing? Help it to stand out.

Mortgage Calculator

Estimated Payments
Purchase Price
Mortgage Total
Down Payment
Amortization
25 Years
Interest Rate
3.99%

Connect with our mortgage partner

REW Money

REW Money

REW Money

Connect with a mortgage expert

The displayed rates are provided as guidance only, are not guaranteed, or are to be considered an approval of credit. Approval will be based solely on your personal situation. You are encouraged to speak with a Mortgage Professional for the most accurate information and to determine your eligibility.

Property Insights

Jean Vanier Catholic Secondary School
  • Catholic
  • 9 - 12
P. L. Robertson Public School
  • Public
  • JK - 8
St. Benedict Elementary Catholic School
  • Catholic
  • JK - 8
Escarpment View Public School
  • Public
  • JK - 8
Anne J. MacArthur Public School
  • Public
  • JK - 8
Queen of Heaven Elementary Catholic School
  • Catholic
  • JK - 8
Our Lady of Victory School
  • Catholic
  • JK - 8
Boyne Public School
  • Public
  • JK - 8
Milton District High School
  • Public
  • 9 - 12
J M Denyes Public School
  • Public
  • JK - 5
School catchments and distances are intended to be used as reference only. To verify enrolment eligibility for a property, contact the school directly.Report Incorrect Info
Listing data is subject to copyright, disclaimer, and additional requirements from the data provider. See our Terms of Use for terms applicable to this listing. Listing data was last updated on 2026-07-07.

