For Sale: 67 Weber Street S, Waterloo, ON - REW
Boost your listing
Listing featured. Your listing will be featured on REW.
View featured placement
$700,000
2 bd 2 ba 1298 sf House
67 Weber Street S
Street ViewDirections

67 Weber Street SWaterloo, ON, N2J 1Z8

  • 2 Bed
  • 2 Bath
  • 1298 Sqft
  • House

About this home

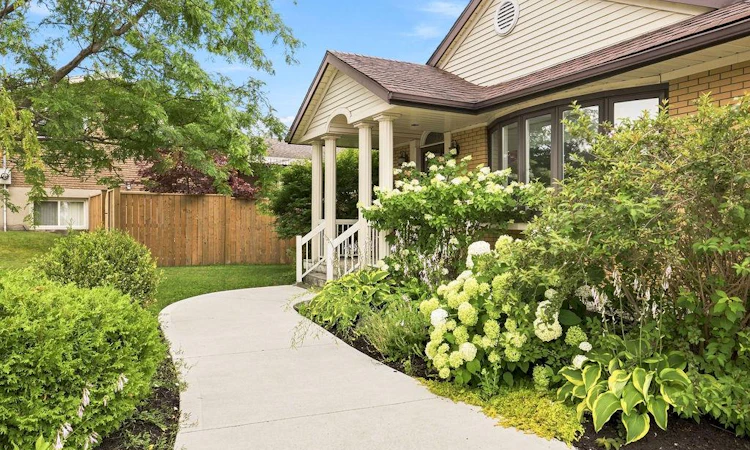
Beautiful bungalow with luxury finishes, ideally located on the edge of Uptown Waterloo! From the moment you arrive, you’ll notice the impressive curb appeal, beautifully maintained exterior, very long driveway and single car garage! Inside, this charming home offers a bright, spacious layout with thoughtful updates throughout. The updated kitchen features quartz countertops, stainless steel appliances, and a separate wine fridge. The front living room is large and filled with natural light, while the dining room offers plenty of space for hosting, complete with additional serving counter space and a beverage fridge. At the back of the home, the four-season sunroom is a standout feature. Bright, comfortable, and overlooking the backyard, it’s the perfect spot to relax and enjoy the peaceful surroundings year-round. A separate entrance provides direct access to the yard and includes a convenient mudroom area, coat closet, and stairs leading to the spacious basement. The lower level offers plenty of potential, whether you’re considering an in-law suite, additional living space, or something completely your own. Outside, the large, fully fenced backyard feels private and peaceful, with a beautiful concrete patio, hot tub area, and direct garage access. Updated, charming, spacious, and move-in ready, with even more opportunity to add value downstairs. This home is a true gem in an incredible location, just minutes from Uptown Waterloo while still offering a quiet place to call home. Book your private showing ASAP!
Listed by: Brian Ellis, GOLDEN TRIANGLE REALTY INC

Home facts and features

Price details
List Price
Gross Taxes for 2026
$4,339
Home facts
Bedrooms
2
Full Bathrooms
2
Parking Spaces
2
Parking Details
Detached Garage, Other
Property Type
House
Lot Size
65 ft x 127 ft (8255 ft²)
Depth
127.0
Frontage
65.0
Heating Type
Forced Air,Natural Gas
Cooling
Central Air
Basement Details
Full,Partially Finished
Appliances
000)., Dishwasher, Dryer, Refrigerator, Stove, The Hot Tub Is Negotiable (new Within The Past Year Purchased For Around $15, Washer, Wine Cooler
Agent details
Primary Agent
Primary Broker
GOLDEN TRIANGLE REALTY INC
Listing details
Days on REW
2 Days
MLS® Number
40851867
Source
Information Technology Systems Ontario
Board
Cornerstone Association of REALTORS®
Is this your listing? Help it to stand out.

Mortgage Calculator

Estimated Payments
Purchase Price
Mortgage Total
Down Payment
Amortization
25 Years
Interest Rate
3.99%

Connect with our mortgage partner

REW Money

REW Money

REW Money

Connect with a mortgage expert

The displayed rates are provided as guidance only, are not guaranteed, or are to be considered an approval of credit. Approval will be based solely on your personal situation. You are encouraged to speak with a Mortgage Professional for the most accurate information and to determine your eligibility.

Property Insights

Elizabeth Ziegler Public School
  • Public
  • JK - 6
É Élém L'Harmonie
  • Public
  • JK - 8
St Agnes Catholic Elementary School
  • Catholic
  • JK - 8
Bluevale Collegiate Institute
  • Public
  • 9 - 12
MacGregor Public School
  • Public
  • 6 - 8
Lincoln Heights Public School
  • Public
  • JK - 8
ÉÉC Mère-Élisabeth-Bruyère
  • Catholic
  • JK - 6
St Teresa Catholic Elementary School
  • Catholic
  • JK - 8
Our Lady of Lourdes Catholic Elementary School
  • Catholic
  • JK - 8
Waterloo Collegiate Institute
  • Public
  • 9 - 12
School catchments and distances are intended to be used as reference only. To verify enrolment eligibility for a property, contact the school directly.Report Incorrect Info
Listing data is subject to copyright, disclaimer, and additional requirements from the data provider. See our Terms of Use for terms applicable to this listing. Listing data was last updated on 2026-07-30.
We use cookies and other technologies for functionality, security, and to provide you with a personalized experience on our online services. By continuing to use our online services, you agree to our Privacy Policy and Terms of Use. For information on how to adjust your privacy settings, visit our Cookie Policy.
Dismiss

