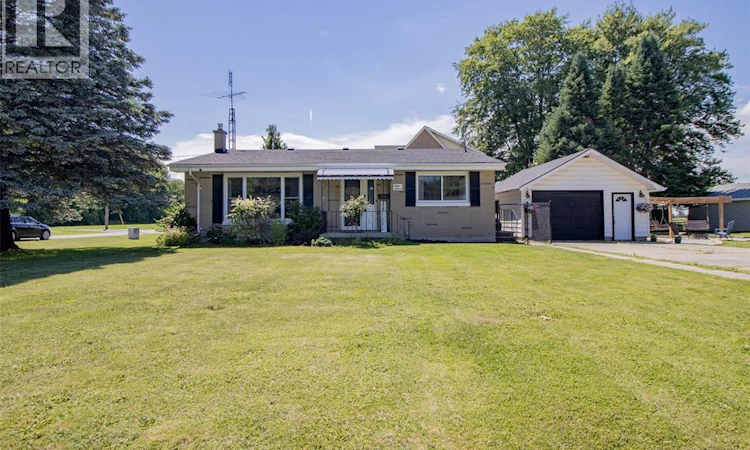
For Sale: 67 Walnut Drive, Chatham-Kent, ON - REW
Boost your listing
Listing featured. Your listing will be featured on REW.
View featured placement
$389,999
2 bd 1 ba sf House

67 Walnut DriveChatham-Kent, ON, N8A 3L4

  • 2 Bed
  • 1 Bath
  • Sqft
  • House

About this home

Welcome to this well-maintained brick home located in one of Wallaceburg's most desirable neighbourhoods! This home impresses from the moment you walk in with its vaulted ceilings and bright, airy feel. Large bedrooms offer plenty of space, while natural light fills the home throughout the day. The recently renovated bathroom adds a fresh, modern touch, and the lower-level utility/laundry room features convenient exterior access for added functionality. Enjoy peace of mind with numerous recent updates, including all windows replaced in 2023, a new front storm door in 2024, and a brand-new stove and refrigerator installed in 2024. Outside, you'll find a great-sized yard with plenty of room to entertain, relax, or let the kids and pets play. The oversized 23.7' x 17.8' garage provides excellent space for parking, storage, or hobbies, while the additional storage shed is perfect for gardening equipment and outdoor tools. Located in the highly sought-after VLA area, just steps from Sycamore Woods and its scenic walking trails, this property offers the perfect blend of comfort, convenience, and outdoor enjoyment. Don't miss your opportunity to make this wonderful home your own! (id:63626)
Listed by: KASIDY DEWULF, Sales Person, REALTY HOUSE INC. Brokerage

Home facts and features

Price details
List Price
Gross Taxes for 2026
$2,963
Home facts
Bedrooms
2
Full Bathrooms
1
Parking Details
Garage
Property Type
House
Depth
111.82 / 0.307 AC
Year Built
Built in 1960 (66 yrs old)
Title
Freehold
Style
3 Level
Exterior Finish
Brick
Heating Type
Heat Pump, Baseboard heaters, Boiler, Natural gas
Cooling
Partially air conditioned, Heat Pump
Features
Concrete Driveway, Double width or more driveway
Appliances
Dishwasher, Dryer, Refrigerator, Stove, Washer
Agent details
Primary Agent
KASIDY DEWULF
Primary Broker
REALTY HOUSE INC. Brokerage
Listing details
Days on REW
28 Days
MLS® Number
26015142
Source
Canadian Real Estate Association
Board
Chatham Kent Association of REALTORS®

Is this your listing? Help it to stand out.

Mortgage Calculator

Estimated Payments
Purchase Price
Mortgage Total
Down Payment
Amortization
25 Years
Interest Rate
3.99%

Connect with our mortgage partner

REW Money

REW Money

REW Money

Connect with a mortgage expert

The displayed rates are provided as guidance only, are not guaranteed, or are to be considered an approval of credit. Approval will be based solely on your personal situation. You are encouraged to speak with a Mortgage Professional for the most accurate information and to determine your eligibility.

Property Insights

A A Wright Public School
  • Public
  • JK - 6
St Elizabeth Catholic School
  • Catholic
  • JK - 8
Wallaceburg District School
  • Public
  • 7 - 12
Holy Family Catholic School
  • Catholic
  • JK - 8
H W Burgess Public School
  • Public
  • JK - 6
Christ the King Catholic School
  • Catholic
  • JK - 8
School catchments and distances are intended to be used as reference only. To verify enrolment eligibility for a property, contact the school directly.Report Incorrect Info
Listing data is subject to copyright, disclaimer, and additional requirements from the data provider. See our Terms of Use for terms applicable to this listing. Listing data was last updated on 2026-07-22.

