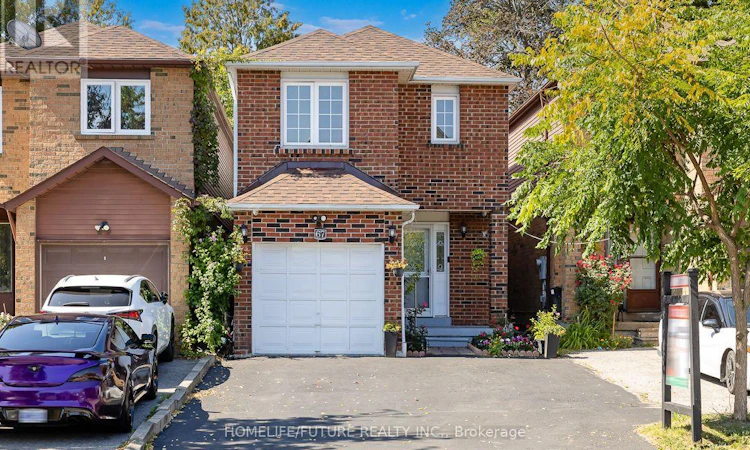
For Sale: 67 Verne Crescent, Toronto, ON - REW
Boost your listing
Listing featured. Your listing will be featured on REW.
View featured placement
$939,000
5 bd 4 ba 1500 - 1999 sf House

67 Verne CrescentToronto, ON, M1B 2Y4

Malvern
  • 5 Bed
  • 4 Bath
  • 1500 - 1999 Sqft
  • House

About this home

Renovated & Very Well Maintained And Beautiful Detached House In Demanding Location. (Sheppard & Markham) This Is The One You Have Been Waiting For. Perfect Starter Or Investor Home. Very Bright, Spacious. 3+2 Bedrooms With 4 Washrooms & Open Concept. Master Bedroom Has New Ensuite Washroom. (2024) With Sky Light. Rough In For 2nd Laundry Room. All Other 3 Washroom Renovated. (2024) New Front Door (2024) 2nd Floor Flooring Renovated In Year 2024. Upgraded Kitchen. Oak Kitchen Cupboard & Granite Counter Top. New S/S Fridge, Stove, Exhaust Fan. Hardwood On Main floor And Staircase With Sky Light Above. Pot Lights. New Tiles On The Foyer. Income Potential Basement Has Separate Entrance. 2 Bedrooms, 1 Washroom, Kitchen( New Counter Top) Separate Laundry And Pot Lights. Fridge And Stove. Security Camera. 4 Car Parking On The Drive Way. No Side Walk. Own Hot Water Tank. Steps To School, Ttc, Grocery & Plaza. Minute To High Way 401 & Closer Centennial Collage. (id:63626)
Listed by: INDRA MICHAEL XAVIER, Salesperson, HOMELIFE/FUTURE REALTY INC.

Home facts and features

Price details
List Price
Gross Taxes for 2026
$4,068
Home facts
Bedrooms
5
Full Bathrooms
3
Partial Bathrooms
1
Parking Spaces
5
Parking Details
Attached Garage, Garage
Property Type
House
Depth
96.9 feet
Frontage
21.9 feet
Title
Freehold
Exterior Finish
Brick
Heating Type
Forced air, Natural gas
Cooling
Central air conditioning
Basement Details
Separate entrance,
Features
Carpet Free
Appliances
Dryer, Garage door opener remote(s), Refrigerator, Stove, Washer
Community
Agent details
Primary Agent
Primary Broker
HOMELIFE/FUTURE REALTY INC.
Listing details
Days on REW
1 Day
MLS® Number
E13626216
Source
Canadian Real Estate Association

Is this your listing? Help it to stand out.

Mortgage Calculator

Estimated Payments
Purchase Price
Mortgage Total
Down Payment
Amortization
25 Years
Interest Rate
3.99%

Connect with our mortgage partner

REW Money

REW Money

REW Money

Connect with a mortgage expert

The displayed rates are provided as guidance only, are not guaranteed, or are to be considered an approval of credit. Approval will be based solely on your personal situation. You are encouraged to speak with a Mortgage Professional for the most accurate information and to determine your eligibility.

Property Insights

Islamic Foundation School
  • Private
  • K - 8
Malvern Junior Public School
  • Public
  • JK - 6
Burrows Hall Junior Public School
  • Public
  • JK - 6
St Barnabas Catholic School
  • Catholic
  • JK - 8
St Elizabeth Seton Catholic School
  • Catholic
  • JK - 8
White Haven Junior Public School
  • Public
  • JK - 8
Lester B Pearson Collegiate Institute
  • Public
  • 9 - 12
Tayyibah Islamic Academy Inc.
  • Private
  • PS - 12
Dr Marion Hilliard Senior Public School
  • Public
  • 7 - 8
Berner Trail Junior Public School
  • Public
  • JK - 6
School catchments and distances are intended to be used as reference only. To verify enrolment eligibility for a property, contact the school directly.Report Incorrect Info
Listing data is subject to copyright, disclaimer, and additional requirements from the data provider. See our Terms of Use for terms applicable to this listing. Listing data was last updated on 2026-07-31.
We use cookies and other technologies for functionality, security, and to provide you with a personalized experience on our online services. By continuing to use our online services, you agree to our Privacy Policy and Terms of Use. For information on how to adjust your privacy settings, visit our Cookie Policy.
Dismiss

