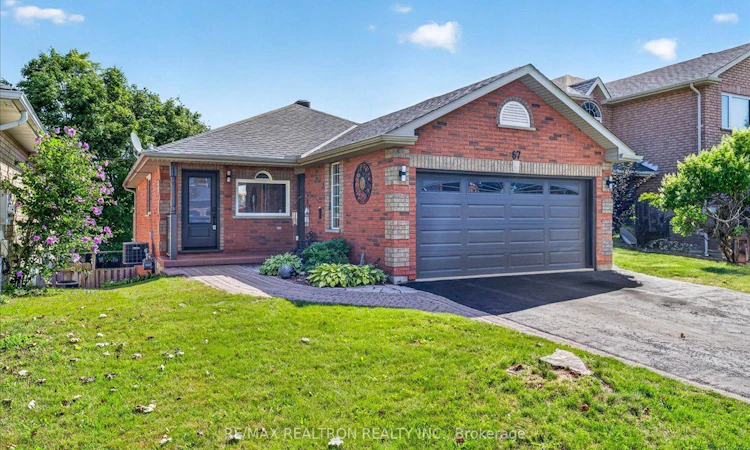
For Sale: 67 Vanessa Drive, Orillia, ON - REW
Boost your listing
Listing featured. Your listing will be featured on REW.
View featured placement
$719,900
2 + 2 bd 2 ba 700 - 1100 sf House

67 Vanessa DriveOrillia, ON, L3V 7W9

  • 2 + 2 Bed
  • 2 Bath
  • 700 - 1100 Sqft
  • House

About this home

Beautifully landscaped ranch bungalow with a walkout basement, offering spacious living areas and quality finishes throughout. A high stone walkway leads into the large living room, with hardwood flooring continuing through the hallways. The eat-in kitchen features a walkout to a newer deck with iron pickets, granite countertops, and an aluminum backsplash. The main level offers generously sized bedrooms, including a spacious primary bedroom with laminate flooring. The home also features newer windows and a Nest thermostat. The ceramic main bathroom includes convenient built-in niches. A hardwood staircase leads to the lower level, featuring a good-sized laundry room and a newer ceramic bathroom with a glass shower and heated floors. The recreation room boasts beautiful built-in storage cabinets and a gas fireplace. Two additional bedrooms offer hardwood flooring, ceramic-tiled entry to walkout and the expansive multi-tiered deck. The lower deck is covered by a durable steel roof, creating a comfortable, dry outdoor space for year-round enjoyment. Additional features include new roof (has 8 year warranty) and soffit, water heater is owned, washer and dryer have a 4 year warranty, there is plenty of storage under the stairs and an attached two-car garage. This well-maintained home offers excellent indoor and outdoor living space, making it ideal for families and entertaining.
Listed by: Trevor Shaw, Salesperson, RE/MAX REALTRON REALTY INC.

Home facts and features

Price details
List Price
Gross Taxes for 2025
$4,188
Home facts
Bedrooms
2 + 2
Full Bathrooms
2
Parking Spaces
5
Parking Details
Private
Property Type
House
Lot Size
40 ft x 114 ft (4596 ft²)
Depth
114.83
Frontage
40.03
Year Built
16 - 30 yrs old
Exterior Finish
Brick
Heating Type
Forced Air, Gas
Cooling
Central Air
Basement Details
Full, Separate Entrance, Finished with Walk-Out
Features
Beach, Campground, Deck, Fenced Yard, Landscaped, Park, Place Of Worship, School
Agent details
Primary Agent
Trevor Shaw
Primary Broker
RE/MAX REALTRON REALTY INC.
Secondary Agent
Brandon Branch
Secondary Broker
RE/MAX REALTRON REALTY INC.
Listing details
Days on REW
2 Days
MLS® Number
S13687440
Source
Toronto Real Estate Board
Is this your listing? Help it to stand out.

Mortgage Calculator

Estimated Payments
Purchase Price
Mortgage Total
Down Payment
Amortization
25 Years
Interest Rate
3.99%

Connect with our mortgage partner

REW Money

REW Money

REW Money

Connect with a mortgage expert

The displayed rates are provided as guidance only, are not guaranteed, or are to be considered an approval of credit. Approval will be based solely on your personal situation. You are encouraged to speak with a Mortgage Professional for the most accurate information and to determine your eligibility.

Property Insights

Orillia Secondary School
  • Public
  • 9 - 12
ÉÉC Samuel-de-Champlain
  • Catholic
  • JK - 6
Harriett Todd Public School
  • Public
  • JK - 8
Twin Lakes Secondary School
  • Public
  • 9 - 12
Orchard Park Elementary School
  • Public
  • JK - 8
Lions Oval Public School
  • Public
  • JK - 8
Monsignor Lee School
  • Catholic
  • JK - 8
Patrick Fogarty Secondary School
  • Catholic
  • 9 - 12
Couchiching Heights Public School
  • Public
  • JK - 8
Orillia Campus School
  • Public
  • 9 - 12
School catchments and distances are intended to be used as reference only. To verify enrolment eligibility for a property, contact the school directly.Report Incorrect Info
Listing data is subject to copyright, disclaimer, and additional requirements from the data provider. See our Terms of Use for terms applicable to this listing. Listing data was last updated on 2026-08-19.
We use cookies and other technologies for functionality, security, and to provide you with a personalized experience on our online services. By continuing to use our online services, you agree to our Privacy Policy and Terms of Use. For information on how to adjust your privacy settings, visit our Cookie Policy.
Dismiss

