For Sale: 67 Twenty Seventh Street, Toronto, ON - REW
Boost your listing
Listing featured. Your listing will be featured on REW.
View featured placement
$1,385,000
4 bd 2 ba 1500 - 1999 sf House

67 Twenty Seventh StreetToronto, ON, M8W 2X2

Long Branch
  • 4 Bed
  • 2 Bath
  • 1500 - 1999 Sqft
  • House

About this home

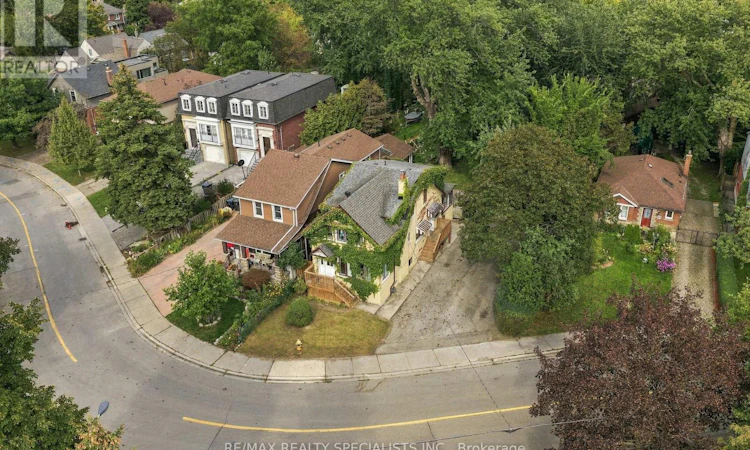
In a world where most locations fall short and most lots fall shorter, one property rises from the ground, steadfast in its down by the lake location and unmatched in its 50 x 209 foot size. Two hundred and nine feet of depth march back from the street, holding the line where lesser lots surrender. Lots like these do not waiver. They do not back down. They do not fear. They dominate. Some rare specimens hold that rarer addition, a fully detached two unit dwelling, 3 plus 1 bedrooms and 2 baths, pushed to the side so the full size and breadth of that 50 foot frontage is revealed. Only the few include a garage, and when they strike with that grade of being fully detached, the competition retreats and leaves its weapons behind. Here, 67 Twenty Seventh Street stands tall, built with size and muscle, and yet it does not flex. The best properties never flex. They simply are. It would be a grave mistake to overlook this warrior of a property in all its glory, and deep regret and sorrow may follow. So do not hide. Do not shudder. Join the revolution, seize the opportunity, and hold the moment. You will not regret it. And now fun aside: this is the incredible, sought after family neighbourhood of Long Branch. Prime down by the lake location, steps to the strip of shops and restaurants, close to Humber College, TTC at your door and the Long Branch GO just around the corner. It is a great place to live and an even better place to plant your family. (id:63626)
Listed by: Michael Majeski, Broker of Record, RE/MAX REALTY SPECIALISTS INC.

Home facts and features

Price details
List Price
Gross Taxes for 2025
$6,614
Home facts
Bedrooms
4
Full Bathrooms
2
Parking Spaces
7
Parking Details
Garage, Detached Garage
Property Type
House
Lot Size
50 ft x 209 ft (10450 ft²)
Depth
209 feet
Frontage
50.0 feet
Title
Freehold
Heating Type
Forced air, Natural gas
Cooling
Central air conditioning
Basement Details
Partially finished,
Appliances
Dishwasher, Dryer, Two Refrigerators, Two stoves, Washer
Community
Agent details
Primary Agent
Michael Majeski
Primary Broker
RE/MAX REALTY SPECIALISTS INC.
Listing details
Days on REW
1 Day
MLS® Number
W13816868
Source
Canadian Real Estate Association

Is this your listing? Help it to stand out.

Mortgage Calculator

Estimated Payments
Purchase Price
Mortgage Total
Down Payment
Amortization
25 Years
Interest Rate
3.99%

Connect with our mortgage partner

Frank Mortgage

Frank Mortgage

Canada's No Fee Mortgage Marketplace

Online mortgage broker offering quick and simple access to Canada's top lenders – compare rates and complete your mortgage in a secure online environment

Connect with a mortgage expert

The displayed rates are provided as guidance only, are not guaranteed, or are to be considered an approval of credit. Approval will be based solely on your personal situation. You are encouraged to speak with a Mortgage Professional for the most accurate information and to determine your eligibility.

Property Insights

James S Bell Junior Middle School
  • Public
  • JK - 8
Twentieth Street Junior School
  • Public
  • JK - 5
Father John Redmond Catholic Secondary School
  • Catholic
  • 9 - 12
The Holy Trinity Catholic School
  • Catholic
  • K - 8
Lakeshore Collegiate Institute
  • Public
  • 9 - 12
Christ the King Catholic School
  • Catholic
  • JK - 8
St Teresa Catholic School
  • Catholic
  • JK - 8
Seventh Street Junior School
  • Public
  • JK - 5
New Haven Learning Centre
  • Private
  • JK - 12
Sir Adam Beck Junior School
  • Public
  • JK - 5
School catchments and distances are intended to be used as reference only. To verify enrolment eligibility for a property, contact the school directly.Report Incorrect Info
Listing data is subject to copyright, disclaimer, and additional requirements from the data provider. See our Terms of Use for terms applicable to this listing. Listing data was last updated on 2026-09-22.
We use cookies and other technologies for functionality, security, and to provide you with a personalized experience on our online services. By continuing to use our online services, you agree to our Privacy Policy and Terms of Use. For information on how to adjust your privacy settings, visit our Cookie Policy.
Dismiss

