For Sale: 67 Rossburn Drive, Toronto, ON - REW
Boost your listing
Listing featured. Your listing will be featured on REW.
View featured placement
$1,199,000
3 + 1 bd • 2 ba • 1100 - 1500 sf • House

67 Rossburn DriveToronto, ON, M9C 2P9

Etobicoke West Mall
  • 3 + 1 Bed
  • 2 Bath
  • 1100 - 1500 Sqft
  • House

About this home

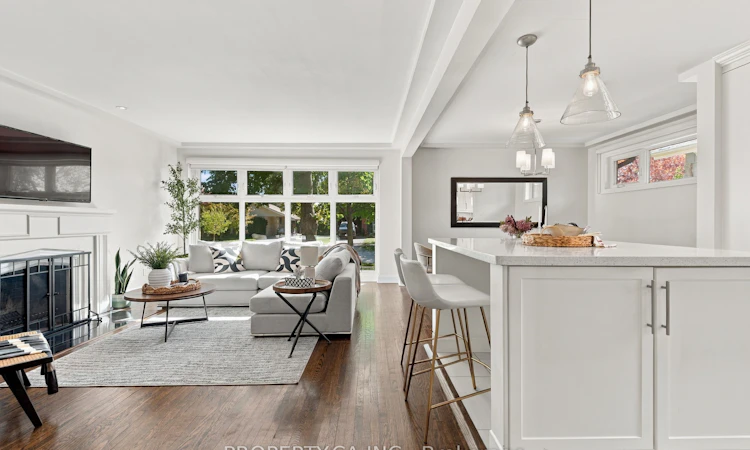
Some homes just feel right the moment you step inside, and 67 Rossburn Drive is one of them. Professionally renovated from top to bottom with a design-focused eye, this turnkey bungalow offers over 2,500 sq. ft. of finished living space on a generous 50 x 110 ft lot. The bright, south-facing living room is flooded with natural light through an expansive floor-to-ceiling picture window with custom roller blinds, and is anchored by a classic wood-burning fireplace. Flow effortlessly into the open-concept dining area and chef's kitchen, complete with stainless steel appliances, a gas range, a brand new fridge and dishwasher (2026), and a side walkout. Step outside to a private backyard retreat with mature greenery, a pergola, a flagstone patio, a built-in gas fire pit, a dedicated BBQ hookup and ambient landscape lighting. The fully finished lower level features impressive 8-foot ceilings and large windows. Designed for entertaining and everyday comfort, it offers an expansive recreation room with a gas fireplace, wet bar and convenient 2-piece powder room. A private 4th bedroom with two closets and a 3-piece ensuite with steam shower and heated towel rack is perfect for guests or multi-generational living, while a large storage room adds practical space. Extensive upgrades provide total peace of mind: new roof (2023), windows and doors (2016), high-efficiency furnace, A/C and 60-gallon hot water tank (2014, all owned, no rentals), 125-amp copper electrical and copper plumbing (2014), and full exterior basement waterproofing. Also featuring a main bath with heated floors and a soaker tub, a spacious laundry room with a double ceramic sink and custom cabinetry, and a repaved private driveway with an attached garage. Located in a quiet, family-friendly Etobicoke pocket steps to Broadacres Park, top-rated schools and TTC transit connecting directly to Kipling Subway and GO Station, with quick access to Hwy 427, the QEW, the 401 and Sherway Gardens.
Listed by: Ivana Novak, Salesperson, PROPERTY.CA INC.

Home facts and features

Price details
List Price
Gross Taxes for 2026
$5,210
Home facts
Bedrooms
3 + 1
Full Bathrooms
2
Parking Spaces
4
Parking Details
Private
Property Type
House
Lot Size
50 ft x 110 ft (5500 ft²)
Depth
110.0
Frontage
50.0
Year Built
51 - 99 yrs old
Exterior Finish
Brick
Heating Type
Forced Air, Gas
Cooling
Central Air
Basement Details
Full, Finished
Features
Carbon Monoxide Detectors, Hospital, Landscaped, Library, Lighting, Park, Public Transit, Rec./Commun.Centre, School, Smoke Detector, Year Round Living
Community
Agent details
Primary Agent
Ivana Novak
Primary Broker
PROPERTY.CA INC.
Listing details
Days on REW
1 Day
MLS® Number
W14098186
Source
Toronto Real Estate Board
Is this your listing? Help it to stand out.

Mortgage Calculator

provided by REW Digital Ltd
Estimated Payments
Purchase Price
Mortgage Total
Down Payment
Amortization
25 Years
Interest Rate
3.99%

Connect with our mortgage partner

Frank Mortgage

Frank Mortgage

Canada's No Fee Mortgage Marketplace

Online mortgage broker offering quick and simple access to Canada's top lenders – compare rates and complete your mortgage in a secure online environment

Connect with a mortgage expert

The displayed rates are provided as guidance only, are not guaranteed, or are to be considered an approval of credit. Approval will be based solely on your personal situation. You are encouraged to speak with a Mortgage Professional for the most accurate information and to determine your eligibility.

Property Insights

Bloordale Middle School
  • Public
  • 6 - 8
Eatonville Junior School
  • Public
  • JK - 5
Broadacres Junior Public School
  • Public
  • JK - 5
Silverthorn Collegiate Institute
  • Public
  • 9 - 12
Millwood Junior School
  • Public
  • JK - 5
St Clement Catholic School
  • Catholic
  • JK - 8
St Elizabeth Catholic School
  • Catholic
  • JK - 8
Bloorlea Middle School
  • Public
  • 6 - 8
West Glen Junior School
  • Public
  • JK - 5
Mill Valley Junior School
  • Public
  • JK - 5
School catchments and distances are intended to be used as reference only. To verify enrolment eligibility for a property, contact the school directly.Report Incorrect Info
Listing data is subject to copyright, disclaimer, and additional requirements from the data provider. See our Terms of Use for terms applicable to this listing. Listing data was last updated on 2026-10-20.
We use cookies and other technologies for functionality, security, and to provide you with a personalized experience on our online services. By continuing to use our online services, you agree to our Privacy Policy and Terms of Use. For information on how to adjust your privacy settings, visit our Cookie Policy.
Dismiss